YOUR PRAYERS HAVE BEEN ANSWERED!!! AFFORDABLE IN SALISBURY! FULLY RENOVATED, 3 Bedroom (possible 4th), 2 Full bath, GORGEOUS, CLEAN Ranch in this highly desired area! Just around the corner from Carman Ave. Pool, close proximity to Eisenhower Park, local stores and malls, easy access to all main arteries and public transportation and LIRR! CLASSIC and CUSTOM, quality renovations throughout this CLEAN and move-in condition, LOVELY HOME! HURRY BEFORE THIS ONE FLIES!!!, Additional information: Appearance:Excellent
Sold for $800,000
$800,000
61 Lion Lane, Westbury, NY 11590
3beds
1,400sqft
Single Family Residence, Residential
Built in 1948
6,000 Square Feet Lot
$-- Zestimate®
$571/sqft
$3,869 Estimated rent
Home value
Not available
Estimated sales range
Not available
$3,869/mo
Zestimate® history
Owner options
List your home for rent
$3,869/mo
Rent Zestimate®
Find your next renter with Zillow Rental Manager. Plus, with online applications, you can quickly screen prospective tenants – for free.
$3,869/mo
Rent Zestimate®
Refinance and save
$5,253/mo
Est. payment
Refinancing to a lower rate could help reduce your monthly payments and save thousands over the life of the loan.
$5,253/mo
Est. payment
Explore your selling options
Work with a Zillow partner agent
Leverage their expertise and Zillow's premium Showcase listings to get your home seen by more buyers.
Get startedList with your own agent
Get your home in front of millions of buyers by listing it on Zillow.
Learn how to do itSell it yourself
Take full control of how buyers see your home on Zillow by listing For Sale by Owner (FSBO).
List your homeWhat's special
Zillow last checked:
Listing updated:
Listed by:
Lisa J. Ganz SFR,
VYLLA Home 888-575-2773
Bought with:
Theresa Dinardo CBR, 10401272332
Douglas Elliman Real Estate
Source: OneKey® MLS as distributed by MLS GRID,MLS#: L3557108
Facts & features
Interior
Bedrooms & bathrooms
- Bedrooms: 3
- Bathrooms: 2
- Full bathrooms: 2
Bedroom 1
- Description: 2 bedrooms on main floor
- Level: First
Bedroom 1
- Description: Big bedroom on 2nd floor with walk in closet and gorgeous full bath
- Level: Second
Bathroom 1
- Description: Full Bath on 1st floor with a brand-new renovation in 2022!
- Level: First
Other
- Description: Lovely foyer/Mud room area
- Level: First
Dining room
- Description: Formal Dining room with classically designed Fireplace and sliders to Custom designer concrete Patio
- Level: First
Family room
- Description: Huge Family Room with Closet. Can be used as a bedroom if desired
- Level: First
Kitchen
- Description: Beautiful, Newly Renovated Eat in Kitchen!
- Level: First
Laundry
- Description: Dedicated Laundry Room/Pantry
- Level: First
Heating
- ENERGY STAR Qualified Equipment, Oil, Baseboard
Cooling
- Ductless
Appliances
- Included: ENERGY STAR Qualified Appliances
Features
- Low Flow Plumbing Fixtures, Smart Thermostat, Cathedral Ceiling(s), Eat-in Kitchen, Entrance Foyer, Master Downstairs, Formal Dining, First Floor Bedroom, Primary Bathroom
- Doors: ENERGY STAR Qualified Doors
- Windows: Double Pane Windows, ENERGY STAR Qualified Windows
- Has basement: No
- Attic: Unfinished
- Number of fireplaces: 1
Interior area
- Total structure area: 1,400
- Total interior livable area: 1,400 sqft
Property
Parking
- Parking features: Private, Driveway, On Street, Storage
- Has uncovered spaces: Yes
Features
- Levels: Two
- Patio & porch: Deck, Patio
- Fencing: Back Yard,Fenced,Partial
- Has view: Yes
- View description: Park/Greenbelt
Lot
- Size: 6,000 Square Feet
- Dimensions: 60 x 100
- Features: Sprinklers In Front, Near Public Transit, Near School, Near Shops, Level
Details
- Parcel number: 2089454420000080
Construction
Type & style
- Home type: SingleFamily
- Architectural style: Exp Ranch
- Property subtype: Single Family Residence, Residential
Materials
- Vinyl Siding
Condition
- Year built: 1948
- Major remodel year: 2022
Utilities & green energy
- Water: Public
- Utilities for property: Trash Collection Public
Community & HOA
Community
- Subdivision: L Section
HOA
- Has HOA: No
- Amenities included: Park
Location
- Region: Westbury
Financial & listing details
- Price per square foot: $571/sqft
- Tax assessed value: $453,000
- Annual tax amount: $10,771
- Date on market: 6/12/2024
- Listing agreement: Exclusive Right To Lease
Price history
| Date | Event | Price |
|---|---|---|
| 10/17/2024 | Sold | $800,000+0%$571/sqft |
Source:  OneKey® MLS as distributed by MLS GRID #L3557108 Report a problem OneKey® MLS as distributed by MLS GRID #L3557108 Report a problem | ||
| 8/12/2024 | Pending sale | $799,889$571/sqft |
Source: OneKey® MLS as distributed by MLS GRID #3557108 Report a problem | ||
| 7/19/2024 | Price change | $799,889-2.3%$571/sqft |
Source: OneKey® MLS as distributed by MLS GRID #3557108 Report a problem | ||
| 6/12/2024 | Listed for sale | $818,888+70.6%$585/sqft |
Source: OneKey® MLS as distributed by MLS GRID #3557108 Report a problem | ||
| 12/28/2018 | Sold | $480,000-4%$343/sqft |
Source: OneKey® MLS as distributed by MLS GRID #L3070374 Report a problem | ||
| 10/14/2018 | Listed for sale | $499,888+2%$357/sqft |
Source: Carrington R E Services US LLC #3070374 Report a problem | ||
| 5/15/2018 | Listing removed | $489,990$350/sqft |
Source: CENTURY 21 AA Realty #2976354 Report a problem | ||
| 4/9/2018 | Listed for sale | $489,990+2.3%$350/sqft |
Source: CENTURY 21 AA Realty #2976354 Report a problem | ||
| 11/16/2017 | Listing removed | $479,000$342/sqft |
Source: CENTURY 21 AA Realty #2976354 Report a problem | ||
| 9/26/2017 | Price change | $479,000-4%$342/sqft |
Source: CENTURY 21 AA Realty #2976354 Report a problem | ||
| 7/20/2017 | Listed for sale | $499,000+66.9%$356/sqft |
Source: CENTURY 21 AA Realty #2976354 Report a problem | ||
| 9/4/2013 | Listing removed | $299,000$214/sqft |
Source: CENTURY 21 AA Realty #2585183 Report a problem | ||
| 5/23/2013 | Listed for sale | $299,000$214/sqft |
Source: century21 aa realty #2585183 Report a problem | ||
Public tax history
| Year | Property taxes | Tax assessment |
|---|---|---|
| 2023 | -- | $453 -3.6% |
| 2022 | -- | $470 |
| 2021 | $10,247 +22.2% | -- |
| 2020 | $8,384 +7.8% | $558 |
| 2019 | $7,775 | $558 |
| 2018 | $7,775 +5.6% | $558 |
| 2017 | $7,360 +6.6% | $558 |
| 2016 | $6,905 +105.7% | $558 -18.4% |
| 2015 | $3,357 +8.3% | $684 |
| 2013 | $3,100 +2.1% | $684 |
| 2012 | $3,038 -34.3% | $684 -10.5% |
| 2011 | $4,623 -6.9% | $764 -10.1% |
| 2010 | $4,966 | $850 -12.6% |
| 2009 | -- | $972 -7.7% |
| 2008 | -- | $1,053 +5.2% |
| 2006 | -- | $1,001 -38.2% |
| 2005 | -- | $1,620 -38.3% |
| 2004 | -- | $2,624 |
| 2003 | -- | $2,624 -44.8% |
| 2002 | -- | $4,750 |
| 2001 | -- | $4,750 |
| 2000 | -- | $4,750 |
Find assessor info on the county website
Neighborhood: Salisbury
Nearby homes
- $653,600-- bd2 ba1.6k sqft63 Lion Ln, Westbury, NY 11590Off Market
- $744,500-- bd1 ba1.4k sqft57 Lion Ln, Westbury, NY 11590Off Market
- $703,0004 bd1 ba1.2k sqft55 Lion Ln, Westbury, NY 11590Off Market
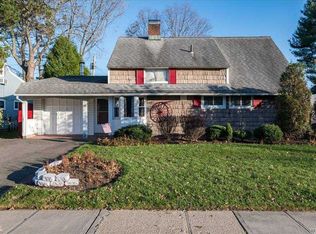
- $793,200-- bd2 ba1.2k sqft67 Lion Ln, Westbury, NY 11590Off Market
- $1,470,0005 bd5 ba3.3k sqft60 Lion Ln, Westbury, NY 11590Sold
- $850,7005 bd2 ba1.7k sqft62 Lion Ln, Westbury, NY 11590Off Market
- $751,900-- bd1 ba1.5k sqft56 Lion Ln, Westbury, NY 11590Off Market
- $811,4004 bd2 ba1.7k sqft66 Lion Ln, Westbury, NY 11590Off Market
Nearby schools
GreatSchools rating
- 8/10Bowling Green SchoolGrades: K-5Distance: 0.3 mi
- 7/10Clarke Middle SchoolGrades: 6-8Distance: 0.6 mi
- 9/10W Tresper Clarke High SchoolGrades: 9-12Distance: 0.6 mi
Schools provided by the listing agent
- Elementary: Bowling Green School
- Middle: Clarke Middle School
- High: W Tresper Clarke High School
Source: OneKey® MLS as distributed by MLS GRID. This data may not be complete. We recommend contacting the local school district to confirm school assignments for this home.
- New York
- Nassau County
- Westbury
- 11590
- Salisbury
- 61 Lion Lane
Nearby cities
Nearby neighborhoods
Nearby zip codes
Other Westbury Topics
