Skip main navigation
Off market
  • $1,226,400

    61 Livery Dr, Southampton, PA 18966

    4beds
    4baths
    3,276sqft
    SingleFamily
    Built in 2002
    0.5 Acres Lot
    $1,226,400 Zestimate®
    $374/sqft
    $5,252 Estimated rent

    Home value

    $1,226,400

    $1.17M - $1.30M

    $5,252/mo

    Zestimate® history
    Loading
    Loading...

    Owner options

    List your home for rent

    $5,252/mo

    Rent Zestimate®

    Find your next renter with Zillow Rental Manager. Plus, with online applications, you can quickly screen prospective tenants – for free.

    Learn more

    $5,252/mo

    Rent Zestimate®

    Refinance and save

    $7,717/mo

    Est. payment

    Refinancing to a lower rate could help reduce your monthly payments and save thousands over the life of the loan.

    See today's rates

    $7,717/mo

    Est. payment

    Explore your selling options

    Work with a Zillow partner agent

    Leverage their expertise and Zillow's premium Showcase listings to get your home seen by more buyers.

    Get started

    List with your own agent

    Get your home in front of millions of buyers by listing it on Zillow.

    Learn how to do it

    Sell it yourself

    Take full control of how buyers see your home on Zillow by listing For Sale by Owner (FSBO).

    List your home

    What's special

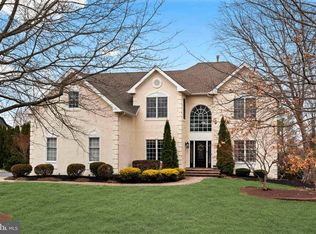
    Awesome!!! Immaculate 4 bedroom in Northampton Hunt is ready to impress you with a stately appeal of a landscaped, brick front, amazing outdoor living area with pool and spa, overly spacious rooms and three-car garage. A quaint covered porch is a welcoming element as the two-story foyer opens to gorgeous hardwood floors and sweeping staircase. With a stunning display of neutral color tones and enhanced architectural trim including decorative pillars the formal entertaining areas are complimented with an abundance of natural light as the dining room enjoys the added tray ceiling. Filling with sunlight the gourmet kitchen with large casual dining area gives the chef of the home a plethora of cabinetry, gleaming granite, tiled backsplash, freestanding island with barstool seating, and stainless steel appliances including Jenn Air stove top, a double oven and fridge with French doors and dual drawers. The glass doors open to the patio while the clear sightline allows the striking floor to ceiling stone fireplace to be enjoyed from the kitchen too. A relaxed grandeur embraces the great room as a skylight and bank of windows overlooking the pool area bring in soft, complimentary light and the secondary stairway allows for quick bedroom access. The centrally located laundry room with extra storage lends access to the garage. Sizable and bright the office off the foyer boasts hardwood floors. Open and airy the upper hall leads to four bedrooms and three full baths. Double doors bare the master suite. Providing a vast space that enables a sitting area this master also gives the owners a deep custom walk-in closet and an opulent private bath featuring a standalone soaking tub, in-floor radiant heat, custom glass and tile shower and double vanity with added cupboards. Bedrooms two and three are well appointed with ample closet space and share the jack-and-jill style bath with double vanity. The fourth bedroom is its own suite and features a walk-in closet and private full bath. Giving you the opportunity to create several activity areas the lower level has a peppering of recessed lighting and lots of extra storage. Ready to provide hours on end of summer fun the swimming pool with curved slide, diving board and waterfall has a side-by-side spa and is framed with lush landscape. The extensive patio area will accommodate several seating areas to suit your entertaining needs and takes in the full backyard view.

    This property is off market, which means it's not currently listed for sale or rent on Zillow. This may be different from what's available on other websites or public sources.

    Facts & features

    Interior

    Bedrooms & bathrooms
    • Bedrooms: 4
    • Bathrooms: 4
    Heating
    • Forced air, Gas
    Cooling
    • Central
    Features
    • Flooring: Hardwood
    • Has fireplace: Yes
    • Fireplace features: wood stove
    Interior area
    • Total interior livable area: 3,276 sqft

    Property

    Parking
    • Total spaces: 6
    • Parking features: Garage - Attached
    Features
    • Exterior features: Vinyl, Brick
    Lot
    • Size: 0.5 Acres
    Details
    • Parcel number: 31073158

    Construction

    Type & style
    • Home type: SingleFamily
    Materials
    • Frame
    • Roof: Composition
    Condition
    • Year built: 2002

    Community & HOA

    HOA
    • Has HOA: Yes
    • HOA fee: $25 monthly
    Location
    • Region: Southampton

    Financial & listing details

    • Price per square foot: $374/sqft
    • Tax assessed value: $803,974
    • Annual tax amount: $13,394

    Price history

    DateEventPrice
    12/15/2017Sold$735,000-2%$224/sqft
    Source: Public Record Report a problem
    9/20/2017Pending sale$750,000$229/sqft
    Source: Newtown #7039631 Report a problem
    8/20/2017Listed for sale$750,000+37.6%$229/sqft
    Source: Keller Williams Real Estate - Newtown #7039631 Report a problem
    6/13/2002Sold$545,185$166/sqft
    Source: Public Record Report a problem

    Public tax history

    YearProperty taxesTax assessment
    2025$13,394 +2.3%$66,730
    2024$13,094 +8.1%$66,730
    2023$12,113 +0.9%$66,730
    2022$12,003 +3.3%$66,730
    2021$11,623 +2.3%$66,730
    2020$11,362 +6.4%$66,730
    2018$10,682 +4%$66,730
    2017$10,270 +35.4%$66,730
    2016$7,585 $66,730
    2015-- $66,730
    2014-- $66,730
    2013-- $66,730
    2012-- $66,730
    2011-- $66,730 -17.9%
    2010-- $81,240
    2009-- $81,240
    2008-- $81,240
    2007-- $81,240
    2006-- $81,240
    2005-- $81,240 +300%
    2004-- $20,310
    2003-- $20,310
    Find assessor info on the county website

    Neighborhood: 18966

    Nearby schools

    GreatSchools rating
    Schools provided by the listing agent
    • Elementary: MAUREEN WELCH
    • Middle: CR-RICHBOR
    • High: COUNCIL ROCK SOUTH
    • District: Council Rock

    Source: The MLS. This data may not be complete. We recommend contacting the local school district to confirm school assignments for this home.

    Get a cash offer in 3 minutes
    Find out how much your home could sell for in as little as 3 minutes with a no-obligation cash offer.
    Estimated market value
    $1,226,400
    Get a cash offer in 3 minutes
    Find out how much your home could sell for in as little as 3 minutes with a no-obligation cash offer.
    Estimated market value
    $1,226,400