Highest and best due by 8PM House Sunday 04/26-1 to 3pm Welcome to this beautifully updated Delmar home featuring 3 bedrooms and 1.5 bathrooms, this well-maintained property has been freshly painted and offers key updates including a new hot water heater, new furnace, and central AC system, enjoy a warm and inviting eat-in kitchen, formal dining room, and a bright lower-level family room with a gas fireplace perfect for relaxing or entertaining, step outside to a patio and open backyard, ideally located in the heart of Delmar within walking distance to Bethlehem High School and nearby neighborhoods, additional features include a garage with a professionally finished epoxy-coated floor, walk-up attic for additional storage, and a Generac generator for added peace of mind during stormy weather
Closed
$472,000
61 Longmeadow Drive, Delmar, NY 12054
3beds
1,499sqft
Single Family Residence, Residential
Built in 1979
10,454 Square Feet Lot
$482,900 Zestimate®
$315/sqft
$2,543 Estimated rent
Home value
$482,900
$430,000 - $546,000
$2,543/mo
Zestimate® history
Owner options
List your home for rent
$2,543/mo
Rent Zestimate®
Find your next renter with Zillow Rental Manager. Plus, with online applications, you can quickly screen prospective tenants – for free.
$2,543/mo
Rent Zestimate®
Refinance and save
$3,341/mo
Est. payment
Refinancing to a lower rate could help reduce your monthly payments and save thousands over the life of the loan.
$3,341/mo
Est. payment
Explore your selling options
Work with a Zillow partner agent
Leverage their expertise and Zillow's premium Showcase listings to get your home seen by more buyers.
Get startedList with your own agent
Get your home in front of millions of buyers by listing it on Zillow.
Learn how to do itSell it yourself
Take full control of how buyers see your home on Zillow by listing For Sale by Owner (FSBO).
List your homeWhat's special
Gas fireplaceFormal dining roomFreshly paintedOpen backyardBright lower-level family room
Zillow last checked:
Listing updated:
Listed by:
Jeffrey P Buenau 518-248-4414,
Howard Hanna Capital Inc
Bought with:
Patrick J McSharry, 10491202783
McSharry & Assoc. Realty LLC
Source: Global MLS,MLS#: 202615666
Facts & features
Interior
Bedrooms & bathrooms
- Bedrooms: 3
- Bathrooms: 2
- Full bathrooms: 1
- 1/2 bathrooms: 1
Bedroom
- Level: Second
Bedroom
- Level: Second
Bedroom
- Level: Second
Dining room
- Level: First
Family room
- Level: Basement
Kitchen
- Level: First
Heating
- Forced Air, Natural Gas
Cooling
- Central Air
Appliances
- Included: Dishwasher, Disposal, Dryer, Gas Oven, Microwave, Refrigerator, Washer
- Laundry: In Basement
Features
- Ceiling Fan(s), Vaulted Ceiling(s), Walk-In Closet(s), Eat-in Kitchen
- Flooring: Tile, Hardwood
- Doors: Sliding Doors
- Basement: Unfinished
- Number of fireplaces: 1
- Fireplace features: Family Room, Gas
Interior area
- Total structure area: 1,499
- Total interior livable area: 1,499 sqft
- Finished area above ground: 1,499
- Finished area below ground: 0
Property
Parking
- Total spaces: 4
- Parking features: Paved, Garage Door Opener, Driveway
- Garage spaces: 2
- Has uncovered spaces: Yes
Features
- Levels: Multi/Split
- Patio & porch: Patio
Lot
- Size: 10,454 Square Feet
- Features: Road Frontage, Cleared
Details
- Parcel number: 012200 85.1826
- Zoning description: Single Residence
- Special conditions: Estate
Construction
Type & style
- Home type: SingleFamily
- Property subtype: Single Family Residence, Residential
Materials
- Vinyl Siding
- Foundation: Concrete Perimeter
- Roof: Asphalt
Condition
- Updated/Remodeled
- New construction: No
- Year built: 1979
Utilities & green energy
- Electric: Generator
- Sewer: Public Sewer
- Water: Public
- Utilities for property: Cable Connected
Community & HOA
Community
- Security: Carbon Monoxide Detector(s)
HOA
- Has HOA: No
Location
- Region: Delmar
Financial & listing details
- Price per square foot: $315/sqft
- Tax assessed value: $347,031
- Annual tax amount: $6,045
- Date on market: 4/23/2026
- Listing terms: Other
Price history
| Date | Event | Price |
|---|---|---|
| 6/5/2026 | Sold | $472,000+13.7%$315/sqft |
Source:  Global MLS #202615666 Report a problem Global MLS #202615666 Report a problem | ||
| 4/27/2026 | Pending sale | $415,000$277/sqft |
Source: Global MLS #202615666 Report a problem | ||
| 4/23/2026 | Listed for sale | $415,000$277/sqft |
Source: Global MLS #202615666 Report a problem | ||
Public tax history
| Year | Property taxes | Tax assessment |
|---|---|---|
| 2025 | -- | $222,100 |
| 2024 | -- | $222,100 |
| 2023 | -- | $222,100 |
| 2022 | -- | $222,100 |
| 2021 | -- | $222,100 |
| 2020 | -- | $222,100 |
| 2019 | -- | $222,100 |
| 2018 | -- | $222,100 |
| 2017 | $5,449 | $222,100 |
| 2016 | -- | $222,100 |
| 2015 | -- | $222,100 |
| 2014 | -- | $222,100 |
| 2013 | -- | $222,100 |
| 2012 | -- | $222,100 |
| 2011 | -- | $222,100 |
| 2010 | -- | $222,100 |
| 2009 | -- | $222,100 |
| 2008 | -- | $222,100 |
| 2007 | -- | $222,100 |
| 2006 | -- | $222,100 +85.2% |
| 2005 | -- | $119,900 |
| 2004 | -- | $119,900 |
| 2003 | -- | $119,900 |
| 2002 | -- | $119,900 |
| 2001 | -- | $119,900 |
| 2000 | -- | $119,900 |
Find assessor info on the county website
Neighborhood: 12054
Nearby homes
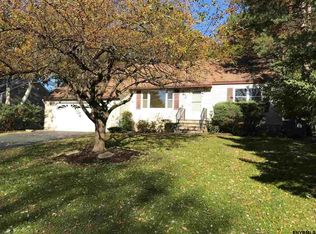
- $393,5003 bd2 ba1.8k sqft59 Longmeadow Dr, Delmar, NY 12054Off Market
- $531,8004 bd2 ba2.2k sqft67 Longmeadow Dr, Delmar, NY 12054Off Market
- $465,4002 bd2 ba1.3k sqft1A Wakefield Ct, Halfmoon, NY 12188Off Market
- $464,9003 bd2 ba1.7k sqft55 Longmeadow Dr, Delmar, NY 12054Off Market
- $479,7004 bd1 ba1.7k sqft71 Longmeadow Dr, Delmar, NY 12054Off Market
- $342,8003 bd1 ba1.4k sqft64 Brockley Dr, Delmar, NY 12054Off Market
- $411,1004 bd2 ba2k sqft60 Brockley Dr, Delmar, NY 12054Off Market
- $499,0004 bd3 ba2.4k sqft62 Longmeadow Dr, Delmar, NY 12054Sold
Nearby schools
GreatSchools rating
- 9/10Eagle Elementary SchoolGrades: K-5Distance: 0.5 mi
- 7/10Bethlehem Central Middle SchoolGrades: 5-8Distance: 1.8 mi
- 10/10Bethlehem Central Senior High SchoolGrades: 9-12Distance: 0.4 mi
Schools provided by the listing agent
- Elementary: Eagle
- High: Bethlehem Central
Source: Global MLS. This data may not be complete. We recommend contacting the local school district to confirm school assignments for this home.
- New York
- Albany County
- Delmar
- 12054
- 61 Longmeadow Drive
