Skip main navigation
Sold for $567,500
  • $567,500

    61 Longview Avenue, Fairfield, CT 06824

    3beds
    1,560sqft
    Single Family Residence, Half Duplex
    Built in 1918
    3,484.8 Square Feet Lot
    $601,700 Zestimate®
    $364/sqft
    $3,903 Estimated rent

    Home value

    $601,700

    $542,000 - $674,000

    $3,903/mo

    Zestimate® history
    Loading
    Loading...

    Owner options

    List your home for rent

    $3,903/mo

    Rent Zestimate®

    Find your next renter with Zillow Rental Manager. Plus, with online applications, you can quickly screen prospective tenants – for free.

    Learn more

    $3,903/mo

    Rent Zestimate®

    Refinance and save

    $3,812/mo

    Est. payment

    Refinancing to a lower rate could help reduce your monthly payments and save thousands over the life of the loan.

    See today's rates

    $3,812/mo

    Est. payment

    Explore your selling options

    Work with a Zillow partner agent

    Leverage their expertise and Zillow's premium Showcase listings to get your home seen by more buyers.

    Get started

    List with your own agent

    Get your home in front of millions of buyers by listing it on Zillow.

    Learn how to do it

    Sell it yourself

    Take full control of how buyers see your home on Zillow by listing For Sale by Owner (FSBO).

    List your home

    What's special

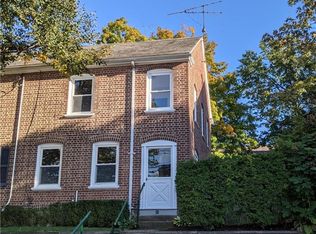

    Welcome to this charming, historic, brick townhouse located in the Holland Hill School district and close to Metro North Station, Black Rock, downtown Fairfield, beaches and shops. You will find the property to be in "turnkey" condition with fresh paint, refinished hardwood floors throughout, updated kitchen with brand new appliances and newer central air. The first floor consists of kitchen, formal dining room, living room, bath and a spacious, sunny family room with walkout access to the private patio. In addition, a bonus room that can be an office or 4th bedroom. The upstairs features 3 bedrooms, a full bath and an office nook. Curb appeal jumps from the brick facade, slate roof, cozy stone patio and professional landscaping. The full, dry basement is loaded with potential for conversion to additional living space and attic storage. Formal photos to follow.

    Zillow last checked:

    Listing updated:

    Listed by:

    Timothy Dailey 203-209-1205,

    Higgins Group Real Estate 203-254-9000

    Bought with:

    Shari Nerreau, RES.0780844

    Coldwell Banker Realty

    Source: Smart MLS,MLS#: 24090927MLS Logo

    Facts & features

    Interior

    Bedrooms & bathrooms
    • Bedrooms: 3
    • Bathrooms: 2
    • Full bathrooms: 2
    Primary bedroom
    • Features: Ceiling Fan(s), Hardwood Floor
    • Level: Upper
    • Area: 144 Square Feet
    • Dimensions: 12 x 12
    Bedroom
    • Features: Ceiling Fan(s), Hardwood Floor
    • Level: Upper
    • Area: 108 Square Feet
    • Dimensions: 9 x 12
    Bedroom
    • Features: Ceiling Fan(s), Hardwood Floor
    • Level: Upper
    • Area: 81 Square Feet
    • Dimensions: 9 x 9
    Dining room
    • Features: Built-in Features, Ceiling Fan(s), Hardwood Floor
    • Level: Main
    • Area: 120 Square Feet
    • Dimensions: 10 x 12
    Family room
    • Features: Ceiling Fan(s), Hardwood Floor
    • Level: Main
    • Area: 280 Square Feet
    • Dimensions: 14 x 20
    Living room
    • Features: Ceiling Fan(s), Hardwood Floor
    • Level: Main
    • Area: 156 Square Feet
    • Dimensions: 12 x 13
    Office
    • Features: Ceiling Fan(s), Hardwood Floor
    • Level: Main
    • Area: 72 Square Feet
    • Dimensions: 8 x 9
    Heating
    • Forced Air, Oil
    Cooling
    • Ceiling Fan(s), Central Air
    Appliances
    • Included: Gas Range, Microwave, Refrigerator, Dishwasher, Washer, Dryer, Water Heater
    • Laundry: Lower Level
    Features
    • Basement: Full,Unfinished
    • Attic: Storage,Pull Down Stairs
    • Has fireplace: No
    Interior area
    • Total structure area: 1,560
    • Total interior livable area: 1,560 sqft
    • Finished area above ground: 1,560

    Property

    Parking
    • Parking features: None
    Features
    • Patio & porch: Porch, Patio
    • Waterfront features: Beach Access
    Lot
    • Size: 3,484 sqft
    • Features: Sloped, Landscaped
    Details
    • Parcel number: 127250
    • Zoning: B

    Construction

    Type & style
    • Home type: SingleFamily
    • Property subtype: Single Family Residence, Half Duplex
    • Attached to another structure: Yes
    Materials
    • Brick
    • Foundation: Concrete Perimeter
    • Roof: Slate
    Condition
    • New construction: No
    • Year built: 1918

    Utilities & green energy

    • Sewer: Public Sewer
    • Water: Public
    • Utilities for property: Cable Available

    Community & neighborhood

    Location
    • Region: Fairfield
    • Subdivision: Grasmere

    Price history

    DateEventPrice
    7/18/2025Sold$567,500-2%$364/sqft
    Source: Smart MLS #24090927 Report a problem
    6/14/2025Pending sale$579,000$371/sqft
    Source: Smart MLS #24090927 Report a problem
    5/29/2025Price change$579,000-3.3%$371/sqft
    Source: Smart MLS #24090927 Report a problem
    5/2/2025Listed for sale$599,000+38545.2%$384/sqft
    Source: Smart MLS #24090927 Report a problem
    11/22/2019Listing removed$2,400$2/sqft
    Source: William Pitt Sotheby's International Realty #170216321 Report a problem
    10/8/2019Price change$2,400-7.7%$2/sqft
    Source: William Pitt Sotheby's International Realty #170216321 Report a problem
    8/5/2019Price change$2,600-7.1%$2/sqft
    Source: William Pitt Sotheby's International Realty #170216321 Report a problem
    7/22/2019Listed for rent$2,800$2/sqft
    Source: William Pitt Sotheby's International Realty #170216321 Report a problem
    7/30/2010Listing removed$1,550$1/sqft
    Source: Prudential Connecticut Realty #98433716 Report a problem
    7/10/2010Listed for sale$1,550-99.5%$1/sqft
    Source: Prudential Connecticut Realty #98433716 Report a problem
    10/17/2003Sold$295,000+81%$189/sqft
    Source: Smart MLS #98174503 Report a problem
    12/15/1989Sold$163,000$104/sqft
    Source: Public Record Report a problem

    Public tax history

    YearProperty taxesTax assessment
    2025$6,608 +1.8%$232,750
    2024$6,494 +1.4%$232,750
    2023$6,403 +1%$232,750
    2022$6,340 +1%$232,750
    2021$6,280 +9.1%$232,750 +8.3%
    2020$5,757 $214,900
    2019$5,757 +1.6%$214,900
    2018$5,665 +2.1%$214,900
    2017$5,549 +11.5%$214,900 +7.1%
    2015$4,975 +16.2%$200,690 +14.4%
    2014$4,280 +2%$175,420
    2013$4,198 +6.5%$175,420
    2011$3,942 -10%$175,420 -22.8%
    2010$4,379 +2%$227,220
    2009$4,294 +1.7%$227,220
    2008$4,222 +6.7%$227,220
    2007$3,956 +4.4%$227,220
    2006$3,788 +63.4%$227,220 +143.1%
    2005$2,318 +6%$93,450
    2004$2,187 +8.9%$93,450
    2003$2,009 +1.5%$93,450 +37.9%
    2001$1,979 +85.3%$67,760
    2000$1,068 -41%$67,760
    1999$1,809 $67,760

    Find assessor info on the county website

    Neighborhood: 06824

    Nearby schools

    GreatSchools rating
    Schools provided by the listing agent
    • Elementary: Holland Hill
    • Middle: Fairfield Woods
    • High: Fairfield Ludlowe

    Source: Smart MLS. This data may not be complete. We recommend contacting the local school district to confirm school assignments for this home.

    Get pre-qualified for a loan
    At Zillow Home Loans, we can pre-qualify you in as little as 5 minutes with no impact to your credit score.

    An equal housing lender. NMLS #10287.

    Sell for more on Zillow
    Get a Zillow Showcase℠ listing at no additional cost and you could sell for .
    $601,700
    2% more
    +$12,034
    With Zillow Showcase(estimated)
    $613,734