Sellers are accepting back up offers on this home that has been proudly owned by the same family for 54 years, this spacious 2,100-square-foot Selah home offers 3 bedrooms, 2 bathrooms, and endless potential. Conveniently located near schools, parks, and downtown, you'll enjoy both comfort and accessibility. The property features a two-car garage, ample asphalt parking, and a fully fenced backyard with plenty of room for an RV, boats, trailers, and all your outdoor toys. A large deck provides the perfect space for barbecuing, entertaining, or simply relaxing while taking in eastern views toward the Training Center. Inside, the full basement is already roughed in with plumbing and electrical, creating exciting possibilities for additional living space. Whether you envision a home office, workout room, family room, extra bathroom, or a combination of uses, the opportunity is yours to customize. With solid construction, great bones, and room to add your personal touch, this home is ready for its next chapter. Additional benefits include no HOA or CCRs, a private septic system, and economical Selandia water service @ $25/mo.. Don't miss the chance to make your own memories in this well-loved property. Schedule your showing with your favorite REALTOR® today!
Sold
Listed by: John L. Scott Orting • Stephanie Campion • 253-883-7807
Bought with: ZNonMember-Office-MLS
$390,000
61 Lorry Lane, Selah, WA 98942
3beds
2,100sqft
Single Family Residence
Built in 1972
0.32 Acres Lot
$386,800 Zestimate®
$186/sqft
$2,190 Estimated rent
Home value
$386,800
$352,000 - $425,000
$2,190/mo
Zestimate® history
Owner options
List your home for rent
$2,190/mo
Rent Zestimate®
Find your next renter with Zillow Rental Manager. Plus, with online applications, you can quickly screen prospective tenants – for free.
$2,190/mo
Rent Zestimate®
Refinance and save
$2,537/mo
Est. payment
Refinancing to a lower rate could help reduce your monthly payments and save thousands over the life of the loan.
$2,537/mo
Est. payment
Explore your selling options
Work with a Zillow partner agent
Leverage their expertise and Zillow's premium Showcase listings to get your home seen by more buyers.
Get startedList with your own agent
Get your home in front of millions of buyers by listing it on Zillow.
Learn how to do itSell it yourself
Take full control of how buyers see your home on Zillow by listing For Sale by Owner (FSBO).
List your homeWhat's special
Ample asphalt parkingTwo-car garageLarge deckFully fenced backyard
Zillow last checked:
Listing updated:
Listed by:
Stephanie Campion 253-883-7807 stephanieb@johnlscott.com,
John L. Scott Orting
Bought with:
Non Member ZDefault
ZNonMember-Office-MLS
Source: NWMLS as distributed by MLS GRID,MLS#: 2518920
Facts & features
Interior
Bedrooms & bathrooms
- Bedrooms: 3
- Bathrooms: 2
- Full bathrooms: 2
- Main level bathrooms: 2
- Main level bedrooms: 3
Primary bedroom
- Level: Main
Bedroom
- Level: Main
Bedroom
- Level: Main
Bathroom full
- Level: Main
Bathroom full
- Level: Main
Other
- Level: Lower
Bonus room
- Description: unfinished
- Level: Lower
Den office
- Description: unfinished
- Level: Lower
Dining room
- Level: Main
Entry hall
- Level: Main
Kitchen without eating space
- Level: Main
Utility room
- Level: Lower
Heating
- Fireplace, Baseboard, Wall Furnace, Electric
Cooling
- Window Unit(s)
Appliances
- Included: Dishwasher, Disposal, Stove(s)/Range(s), Dishwasher(s), Garbage Disposal, Water Heater: electric, Water Heater Location: basement
Features
- Bath Off Primary, Ceiling Fan(s)
- Flooring: Laminate, Vinyl, Carpet
- Basement: Daylight,Partially Finished,Bath/Stubbed
- Number of fireplaces: 1
- Fireplace features: Wood Burning, Main Level: 1, Fireplace
Interior area
- Total structure area: 2,100
- Total interior livable area: 2,100 sqft
Property
Parking
- Total spaces: 12
- Parking features: Driveway, Detached Garage, Off Street, RV Parking
- Has garage: Yes
- Covered spaces: 2
- Uncovered spaces: 10
Features
- Levels: One
- Stories: 1
- Entry location: Main
- Patio & porch: Bath Off Primary, Ceiling Fan(s), Fireplace, Water Heater
- Has view: Yes
- View description: Territorial
Lot
- Size: 0.32 Acres
- Features: Cul-De-Sac, Dead End Street, Cable TV, Deck, Fenced-Partially, High Speed Internet, Patio, RV Parking
- Topography: Terraces
- Residential vegetation: Garden Space
Details
- Parcel number: 18142644402
- Zoning: R1
- Zoning description: Jurisdiction: County
- Special conditions: Standard
Construction
Type & style
- Home type: SingleFamily
- Architectural style: 1 Story w/Bsmnt.
- Property subtype: Single Family Residence
Materials
- Wood Siding
- Foundation: Poured Concrete
- Roof: Composition
Condition
- Good
- Year built: 1972
- Major remodel year: 2000
Details
- Builder name: United Builders
Utilities & green energy
- Electric: Company: Pacific Power
- Sewer: Septic Tank, Company: N/A
- Water: Community, Company: Selandia
- Utilities for property: Spectrum, Spectrum
Community & HOA
Community
- Subdivision: Selah
HOA
- HOA phone: 253-883-7807
Location
- Region: Selah
Financial & listing details
- Price per square foot: $186/sqft
- Tax assessed value: $373,200
- Annual tax amount: $2,674
- Date on market: 5/10/2026
- Listing terms: Conventional,FHA,USDA Loan,VA Loan
- Inclusions: Dishwasher(s), Garbage Disposal, Stove(s)/Range(s)
Price history
| Date | Event | Price |
|---|---|---|
| 7/30/2026 | Sold | $390,000-2.5%$186/sqft |
Source:  NWMLS as distributed by MLS GRID #2518920 Report a problem NWMLS as distributed by MLS GRID #2518920 Report a problem | ||
| 6/27/2026 | Pending sale | $400,000$190/sqft |
Source: NWMLS as distributed by MLS GRID #2518920 Report a problem | ||
| 5/10/2026 | Listed for sale | $400,000$190/sqft |
Source: NWMLS as distributed by MLS GRID #2518920 Report a problem | ||
Public tax history
| Year | Property taxes | Tax assessment |
|---|---|---|
| 2025 | $2,674 -21.7% | $373,200 +8.8% |
| 2024 | $3,414 +10.8% | $343,100 +22.1% |
| 2023 | $3,081 +8.3% | $281,100 +10.1% |
| 2022 | $2,844 +0.2% | $255,200 +24.4% |
| 2021 | $2,839 +35.9% | $205,100 +14.5% |
| 2019 | $2,090 +9.2% | $179,200 +22.4% |
| 2018 | $1,913 -1.9% | $146,400 -0.4% |
| 2017 | $1,951 | $147,000 -0.3% |
| 2016 | $1,951 | $147,400 -1.6% |
| 2015 | $1,951 | $149,800 -1.4% |
| 2014 | $1,951 | $152,000 |
| 2013 | $1,951 | $152,000 -2.9% |
| 2011 | -- | $156,500 |
| 2010 | $1,873 | $156,500 |
Find assessor info on the county website
Neighborhood: 98942
Nearby homes
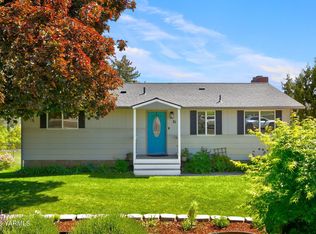
- $389,0003 bd2 ba2.1k sqft81 Lorry Ln, Selah, WA 98942Sold
- $540,0004 bd3 ba2k sqft902 Blitz Ln, Selah, WA 98942For Sale

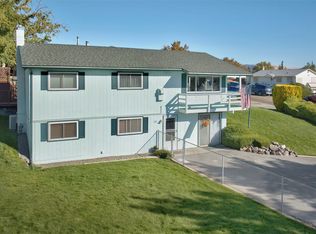
- $365,0004 bd3 ba2k sqft207 W Goodlander Rd, Selah, WA 98942Sold
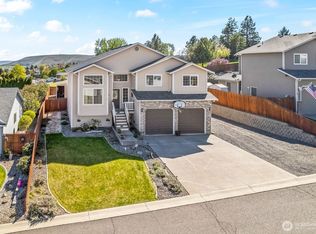
- $510,0004 bd3 ba2.4k sqft90 Lyle Loop, Selah, WA 98942Sold
- $200,0001.73 acres980 Selah Loop Rd, Selah, WA 98942Lot/Land
- $429,0005 bd3 ba1.7k sqft208 W Goodlander Rd, Selah, WA 98942Sold
- $535,0005 bd4 ba3.1k sqft101 Lyle Loop, Selah, WA 98942Off Market
- $507,0004 bd3 ba2.4k sqft110 Lyle Loop, Selah, WA 98942Off Market
Nearby schools
GreatSchools rating
- NAJohn Campbell Primary SchoolGrades: 1-2Distance: 0.6 mi
- 3/10Selah Middle SchoolGrades: 6-8Distance: 0.6 mi
- 5/10Selah High SchoolGrades: 9-12Distance: 0.3 mi
Schools provided by the listing agent
- Middle: Selah Jnr High
- High: Selah High
Source: NWMLS as distributed by MLS GRID. This data may not be complete. We recommend contacting the local school district to confirm school assignments for this home.
Sell for more on Zillow
Get a Zillow Showcase℠ listing at no additional cost and you could sell for .
$386,800
2% more
+$7,736
With Zillow Showcase(estimated)
$394,536
Sell for more on Zillow
Get a Zillow Showcase℠ listing at no additional cost and you could sell for .
$386,800
2% more
+$7,736
With Zillow Showcase(estimated)
$394,536
- Washington
- Yakima County
- Selah
- 98942
- 61 Lorry Lane
