A picture perfect, sun-splashed ranch style home with fantastic indoor & outdoor spaces! This wonderful residence has great curb appeal & is very well maintained. Featuring a modern eat in kitchen that seamlessly transitions to the fireplaced living room. A heated breezeway that serves as a terrific mudroom & direct access to the oversized 2 car attached garage with storage. The real treat is the finished lower level family room with a picture window offering a front row seat to the spectacular fenced in yard that has an expansive patio including an enclosed area furnished as the best 'outdoor room’ ever & to be enjoyed all year round. Lower level also has new full bath & home office/gym flex room with closet. Amenities include central air, pellet stove in lower level, walk up attic storage (think expansion possibility) & 2 car carport. Newer on demand gas heating system & septic. Direct access to Yentile Farm Recreational Area through gate in the yard. Welcome home!
Sold for $775,000
$775,000
61 Lowell St, Wilmington, MA 01887
3beds
2,000sqft
Single Family Residence
Built in 1962
0.49 Acres Lot
$781,500 Zestimate®
$388/sqft
$3,489 Estimated rent
Home value
$781,500
$727,000 - $844,000
$3,489/mo
Zestimate® history
Owner options
List your home for rent
$3,489/mo
Rent Zestimate®
Find your next renter with Zillow Rental Manager. Plus, with online applications, you can quickly screen prospective tenants – for free.
$3,489/mo
Rent Zestimate®
Refinance and save
$5,121/mo
Est. payment
Refinancing to a lower rate could help reduce your monthly payments and save thousands over the life of the loan.
$5,121/mo
Est. payment
Explore your selling options
Work with a Zillow partner agent
Leverage their expertise and Zillow's premium Showcase listings to get your home seen by more buyers.
Get startedList with your own agent
Get your home in front of millions of buyers by listing it on Zillow.
Learn how to do itSell it yourself
Take full control of how buyers see your home on Zillow by listing For Sale by Owner (FSBO).
List your homeWhat's special
Central airModern eat in kitchenWalk up attic storageGreat curb appealSpectacular fenced in yard
Zillow last checked:
Listing updated:
Listed by:
Nancy Ciampa McLaughlin 781-608-4847,
Redfin Corp. 617-340-7803
Bought with:
Frederick Jao
MP Signature Realty LLC
Source: MLS PIN,MLS#: 73456709
Facts & features
Interior
Bedrooms & bathrooms
- Bedrooms: 3
- Bathrooms: 2
- Full bathrooms: 2
Primary bedroom
- Features: Closet, Flooring - Hardwood
- Level: First
Bedroom 2
- Features: Closet, Flooring - Hardwood
- Level: First
Bedroom 3
- Features: Closet, Flooring - Hardwood
- Level: First
Primary bathroom
- Features: No
Bathroom 1
- Features: Bathroom - Half, Bathroom - Tiled With Tub & Shower
- Level: First
Bathroom 2
- Features: Bathroom - Full, Bathroom - With Tub & Shower, Flooring - Stone/Ceramic Tile, Dryer Hookup - Electric, Washer Hookup
- Level: Basement
Family room
- Features: Bathroom - Full, Wood / Coal / Pellet Stove, Closet, Flooring - Vinyl, Window(s) - Picture, Exterior Access, Open Floorplan
- Level: Basement
Kitchen
- Features: Flooring - Stone/Ceramic Tile, Dining Area, Countertops - Stone/Granite/Solid, Stainless Steel Appliances, Peninsula, Lighting - Overhead
- Level: Main,First
Living room
- Features: Flooring - Hardwood, Window(s) - Picture, Open Floorplan
- Level: Main,First
Heating
- Baseboard, Natural Gas, Fireplace(s)
Cooling
- Central Air
Appliances
- Included: Gas Water Heater, Water Heater, Trash Compactor, Microwave, ENERGY STAR Qualified Refrigerator, ENERGY STAR Qualified Dishwasher, Cooktop, Oven
- Laundry: In Basement, Electric Dryer Hookup, Washer Hookup
Features
- Closet, Mud Room, Bonus Room, Walk-up Attic
- Flooring: Tile, Vinyl, Hardwood, Flooring - Vinyl
- Basement: Full,Finished,Walk-Out Access,Sump Pump
- Number of fireplaces: 2
- Fireplace features: Family Room, Living Room
Interior area
- Total structure area: 2,000
- Total interior livable area: 2,000 sqft
- Finished area above ground: 1,244
- Finished area below ground: 756
Property
Parking
- Total spaces: 8
- Parking features: Attached, Garage Door Opener, Storage, Oversized
- Attached garage spaces: 2
- Uncovered spaces: 6
Features
- Patio & porch: Patio
- Exterior features: Patio, Rain Gutters, Fenced Yard
- Fencing: Fenced/Enclosed,Fenced
Lot
- Size: 0.49 Acres
- Features: Level
Details
- Parcel number: M:0039 L:0000 P:0003,3600104
- Zoning: Res
Construction
Type & style
- Home type: SingleFamily
- Architectural style: Ranch
- Property subtype: Single Family Residence
Materials
- Frame
- Foundation: Block, Other
- Roof: Shingle
Condition
- Year built: 1962
Utilities & green energy
- Electric: 200+ Amp Service
- Sewer: Private Sewer
- Water: Public
- Utilities for property: for Electric Range, for Electric Oven, for Electric Dryer, Washer Hookup
Community & HOA
Community
- Features: Public Transportation, Shopping, Park, Walk/Jog Trails, Medical Facility, Bike Path, Conservation Area, Highway Access, House of Worship, Public School, Sidewalks
HOA
- Has HOA: No
Location
- Region: Wilmington
Financial & listing details
- Price per square foot: $388/sqft
- Tax assessed value: $579,100
- Annual tax amount: $6,631
- Date on market: 9/14/2026
- Listing terms: Contract
- Exclusions: Tv's. W/D. Refrig & Freezer In Basement. Sheds In Yard.
- Road surface type: Paved
Price history
| Date | Event | Price |
|---|---|---|
| 1/28/2026 | Sold | $775,000+3.3%$388/sqft |
Source: MLS PIN #73456709 Report a problem | ||
| 11/28/2025 | Contingent | $749,900$375/sqft |
Source: MLS PIN #73456709 Report a problem | ||
| 11/20/2025 | Listed for sale | $749,900+66.1%$375/sqft |
Source: MLS PIN #73456709 Report a problem | ||
| 11/29/2018 | Sold | $451,500+2.6%$226/sqft |
Source: Public Record Report a problem | ||
| 10/18/2018 | Listed for sale | $439,900+140%$220/sqft |
Source: Leading Edge Real Estate #72412291 Report a problem | ||
| 7/31/2009 | Sold | $183,272$92/sqft |
Source: Public Record Report a problem | ||
Public tax history
| Year | Property taxes | Tax assessment |
|---|---|---|
| 2025 | $6,631 +4.5% | $579,100 +4.4% |
| 2024 | $6,343 +2.9% | $554,900 +7.5% |
| 2023 | $6,166 +1% | $516,400 +10.2% |
| 2022 | $6,103 -1.3% | $468,400 +4.9% |
| 2021 | $6,181 +4.9% | $446,600 +3% |
| 2020 | $5,891 +4% | $433,800 +5.3% |
| 2019 | $5,664 +7.6% | $411,900 +12.7% |
| 2018 | $5,265 +3.8% | $365,400 +4.1% |
| 2017 | $5,071 +4.6% | $350,900 +5.9% |
| 2016 | $4,847 +6.5% | $331,300 +4.6% |
| 2015 | $4,552 +6.2% | $316,800 +5.2% |
| 2014 | $4,286 +8.3% | $301,000 +3.5% |
| 2013 | $3,956 +19.2% | $290,700 +6.4% |
| 2012 | $3,318 +2.2% | $273,300 |
| 2011 | $3,247 +3% | $273,300 |
| 2010 | $3,151 +5.9% | $273,300 -2.6% |
| 2009 | $2,975 +3% | $280,700 -1.2% |
| 2008 | $2,887 +5.4% | $284,200 |
| 2007 | $2,740 +10.5% | $284,200 +11.3% |
| 2006 | $2,479 +5.1% | $255,300 +5.8% |
| 2005 | $2,358 +10.3% | $241,300 +9% |
| 2004 | $2,137 -0.2% | $221,400 +38.6% |
| 2003 | $2,142 -8.6% | $159,700 -17.1% |
| 2001 | $2,343 +8.3% | $192,700 +28% |
| 2000 | $2,163 +39.4% | $150,600 +19.2% |
| 1996 | $1,552 | $126,300 |
Find assessor info on the county website
Neighborhood: 01887
Nearby homes
- $545,6002 bd1 ba1.1k sqft63 Lowell St, Wilmington, MA 01887Off Market

- $617,0003 bd1 ba1.1k sqft59 Lowell St, Wilmington, MA 01887Off Market
- $684,0005 bd2 ba1.8k sqft58 Lowell St, Wilmington, MA 01887Off Market
- $672,9003 bd2 ba1.7k sqft62 Lowell St, Wilmington, MA 01887Off Market
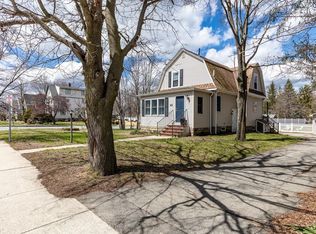
- $592,4003 bd1 ba1.5k sqft54 Lowell St, Wilmington, MA 01887Off Market
- $561,4003 bd1 ba912 sqft69 Lowell St, Wilmington, MA 01887Off Market
- $701,8003 bd2 ba1.9k sqft50 Lowell St, Wilmington, MA 01887Off Market
- $669,4003 bd2 ba1.5k sqft2 Muse Ave, Wilmington, MA 01887Off Market
Nearby schools
GreatSchools rating
- NABoutwell Early Learning CenterGrades: PK-KDistance: 1.3 mi
- 7/10Wilmington Middle SchoolGrades: PK-K,6-8Distance: 1.4 mi
- 7/10Wilmington High SchoolGrades: 9-12Distance: 1 mi
Get a cash offer in 3 minutes
Find out how much your home could sell for in as little as 3 minutes with a no-obligation cash offer.
Estimated market value
$781,500
Get a cash offer in 3 minutes
Find out how much your home could sell for in as little as 3 minutes with a no-obligation cash offer.
Estimated market value
$781,500
- Massachusetts
- Middlesex County
- Wilmington
- 01887
- 61 Lowell St
