Backyard Bliss: No Rear Neighbors in Sight! Built to Impress + Total Seclusion—Perched within the Coastal Foothills at the entrance of Laguna Beach and adjacent to The Irvine Spectrum— Escape to the Prestigious 24-Hour Guard Gated & Centrally Located Destination “Laguna Altura”, Irvine – unsurpassed natural beauty matched with the pacific splendor. Our INSIDE CORNER LOT “San Remo” Collection Residence 3X “Italianate” is one of the community’s most sought-after floor plans—complete with a main-level en-suite bathroom and a convenient powder bath for guests! Limited-Edition Turnkey Home—Our Move-In Ready Residence offers 4BD (including one main level), 3.5BA (including 1.5 main level), plus side-by-side 2-CAR garage and 2,121 sq ft of sophisticated finishes throughout! The home includes ALL NEW PAINT, ALL NEW CARPETING, White Cabinetry, Crown Molding, LED Recessed Lighting, & Guest Bedroom Juliet Balcony! Gourmet Kitchen offers Granite Countertops + Backsplash, Expansive Kitchen Island, White Cabinetry, Walk-In Pantry & ALL Stainless-Steel Appliances (including Hood Vent, Cooktop, Stove, Dishwasher, & Microwave)! Private Outdoor Retreat with Covered California Room, Greenbelt, Professional Hardscape & Professional Mature Landscaping! Enjoy World-Class Amenities—exclusive to Laguna Altura residents—Parks, Full Court Basketball, Junior Olympic Pool, Clubroom, Tot lots, and BBQ Picnic destinations. Award-winning Irvine Unified School District (zoned University High) and just minutes from Irvine Spectrum Center, Los Olivos Shopping Center, Quail Hill Shopping Center and Laguna Beach!
Sold for $2,000,000
Listed by: Berkshire Hathaway HomeService • Ronnie Hackett • Contact: 9495549198
Bought with: Berkshire Hathaway HomeService
$2,000,000
61 Lupari, Irvine, CA 92618
4beds
2,121sqft
Condominium
Built in 2012
-- sqft lot
$2,002,900 Zestimate®
$943/sqft
$6,315 Estimated rent
Home value
$2,002,900
$1.84M - $2.16M
$6,315/mo
Zestimate® history
Owner options
List your home for rent
$6,315/mo
Rent Zestimate®
Find your next renter with Zillow Rental Manager. Plus, with online applications, you can quickly screen prospective tenants – for free.
$6,315/mo
Rent Zestimate®
Refinance and save
$13,247/mo
Est. payment
Refinancing to a lower rate could help reduce your monthly payments and save thousands over the life of the loan.
$13,247/mo
Est. payment
Explore your selling options
Work with a Zillow partner agent
Leverage their expertise and Zillow's premium Showcase listings to get your home seen by more buyers.
Get startedList with your own agent
Get your home in front of millions of buyers by listing it on Zillow.
Learn how to do itSell it yourself
Take full control of how buyers see your home on Zillow by listing For Sale by Owner (FSBO).
List your homeWhat's special
Zillow last checked:
Listing updated:
Listed by:
Ronnie Hackett DRE #01891826 9495549198,
Berkshire Hathaway HomeService,
Cyrena Bulahan DRE #01911162 949-644-6200,
Berkshire Hathaway HomeService
Bought with:
Ronnie Hackett, DRE #01891826
Berkshire Hathaway HomeService
Cyrena Bulahan, DRE #01911162
Berkshire Hathaway HomeService
Source: CRMLS,MLS#: OC25256893 Originating MLS: California Regional MLS
Originating MLS: California Regional MLSFacts & features
Interior
Bedrooms & bathrooms
- Bedrooms: 4
- Bathrooms: 4
- Full bathrooms: 3
- 1/2 bathrooms: 1
- Main level bathrooms: 2
- Main level bedrooms: 1
Rooms
- Room types: Bedroom, Entry/Foyer, Great Room, Kitchen, Laundry, Primary Bathroom, Primary Bedroom, Other, Pantry, Dining Room
Primary bedroom
- Features: Primary Suite
Bedroom
- Features: Multi-Level Bedroom
Bedroom
- Features: Bedroom on Main Level
Bathroom
- Features: Bathroom Exhaust Fan, Bathtub, Closet, Dual Sinks, Enclosed Toilet, Full Bath on Main Level, Linen Closet, Quartz Counters, Soaking Tub, Separate Shower
Kitchen
- Features: Built-in Trash/Recycling, Granite Counters, Kitchen Island, Kitchen/Family Room Combo, Pots & Pan Drawers, Walk-In Pantry
Other
- Features: Walk-In Closet(s)
Pantry
- Features: Walk-In Pantry
Heating
- Central
Cooling
- Central Air
Appliances
- Included: Built-In Range, Convection Oven, Dishwasher, Gas Cooktop, Disposal, Gas Oven, Gas Range, Microwave, Range Hood, Tankless Water Heater, Water To Refrigerator
- Laundry: Laundry Room, Upper Level
Features
- Breakfast Bar, Balcony, Tray Ceiling(s), Crown Molding, Separate/Formal Dining Room, Granite Counters, High Ceilings, Open Floorplan, Pantry, Recessed Lighting, Unfurnished, Bedroom on Main Level, Primary Suite, Walk-In Pantry, Walk-In Closet(s)
- Flooring: Carpet, Tile
- Doors: Sliding Doors
- Windows: Double Pane Windows
- Has fireplace: No
- Fireplace features: None
- Common walls with other units/homes: End Unit,No Common Walls
Interior area
- Total interior livable area: 2,121 sqft
Property
Parking
- Total spaces: 2
- Parking features: Direct Access, Garage
- Attached garage spaces: 2
Features
- Levels: Two
- Stories: 2
- Entry location: 1
- Patio & porch: Enclosed
- Exterior features: Lighting, Rain Gutters
- Pool features: Association
- Has spa: Yes
- Spa features: Association
- Fencing: Brick
- Has view: Yes
- View description: None
Lot
- Size: 3,000 Square Feet
- Features: Back Yard, Landscaped, Near Park, Yard
Details
- Parcel number: 93402255
- Special conditions: Standard
Construction
Type & style
- Home type: Condo
- Architectural style: Traditional
- Property subtype: Condominium
Materials
- Stucco
- Roof: Tile
Condition
- Turnkey
- New construction: No
- Year built: 2012
Details
- Builder model: San Remo
- Builder name: Irvine Pacific
Utilities & green energy
- Sewer: Sewer Tap Paid
- Water: Public
- Utilities for property: Sewer Connected
Community & HOA
Community
- Features: Biking, Curbs, Gutter(s), Hiking, Storm Drain(s), Street Lights, Sidewalks, Gated, Park
- Security: Carbon Monoxide Detector(s), Fire Detection System, Gated with Guard, Gated Community, Gated with Attendant, Key Card Entry, Smoke Detector(s), Security Guard
HOA
- Has HOA: Yes
- Amenities included: Clubhouse, Controlled Access, Sport Court, Maintenance Grounds, Maintenance Front Yard, Outdoor Cooking Area, Other Courts, Barbecue, Picnic Area, Playground, Pool, Guard, Spa/Hot Tub, Trail(s)
- HOA fee: $325 monthly
- HOA name: Laguna Altura
- HOA phone: 949-716-3998
Location
- Region: Irvine
Financial & listing details
- Price per square foot: $943/sqft
- Tax assessed value: $932,346
- Date on market: 11/10/2025
- Cumulative days on market: 101 days
- Listing terms: Cash,Cash to New Loan
- Exclusions: All furniture, home accessories, art, TV's, refrigerator, washer, dryer
- Road surface type: Paved
Price history
| Date | Event | Price |
|---|---|---|
| 4/29/2026 | Sold | $2,000,000-4.7%$943/sqft |
Source:  CRMLS #OC25256893 Report a problem CRMLS #OC25256893 Report a problem | ||
| 4/23/2026 | Pending sale | $2,098,888$990/sqft |
Source: CRMLS #OC25256893 Report a problem | ||
| 2/28/2026 | Contingent | $2,098,888$990/sqft |
Source: CRMLS #OC25256893 Report a problem | ||
| 2/16/2026 | Price change | $2,098,888-4.5%$990/sqft |
Source: CRMLS #OC25256893 Report a problem | ||
| 1/6/2026 | Listed for sale | $2,198,888$1,037/sqft |
Source: CRMLS #OC25256893 Report a problem | ||
Public tax history
| Year | Property taxes | Tax assessment |
|---|---|---|
| 2026 | -- | $932,346 +2% |
| 2025 | $13,050 -0.2% | $914,065 +2% |
| 2024 | $13,074 +1.6% | $896,143 +2% |
| 2023 | $12,872 +1.4% | $878,572 +2% |
| 2022 | $12,690 +1.4% | $861,346 +2% |
| 2021 | $12,516 +0.8% | $844,457 +1% |
| 2020 | $12,421 | $835,799 +2% |
| 2019 | $12,421 +1.3% | $819,411 +2% |
| 2018 | $12,259 +2.5% | $803,345 +2% |
| 2017 | $11,962 | $787,594 +2% |
| 2016 | $11,962 +1.4% | $772,151 +1.5% |
| 2015 | $11,802 -3.3% | $760,553 +2% |
| 2014 | $12,209 | $745,655 +133.9% |
| 2013 | -- | $318,778 |
Find assessor info on the county website
Neighborhood: Laguna Altura
Nearby homes
- $1,687,2003 bd2 ba1.8k sqft57 Lupari, Irvine, CA 92618Off Market
- $2,276,4004 bd4 ba2.1k sqft59 Lupari, Irvine, CA 92618Off Market

- $1,931,2004 bd3 ba2k sqft65 Lupari, Irvine, CA 92618Off Market
- $1,903,8003 bd3 ba1.8k sqft36 Lupari, Irvine, CA 92618Off Market
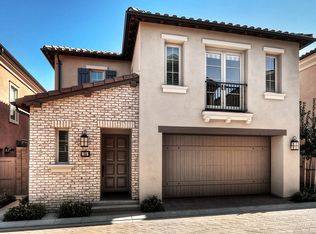
- $1,879,7004 bd3 ba2.1k sqft47 Lupari, Irvine, CA 92618Off Market
- $1,886,9003 bd3 ba1.8k sqft51 Lupari, Irvine, CA 92618Off Market
- $1,694,5003 bd3 ba1.8k sqft45 Lupari, Irvine, CA 92618Off Market
- $2,290,3004 bd3 ba2.2k sqft49 Lupari, Irvine, CA 92618Off Market
Nearby schools
GreatSchools rating
- 9/10Alderwood Elementary SchoolGrades: K-6Distance: 0.9 mi
- 10/10Rancho San Joaquin Middle SchoolGrades: 7-8Distance: 3 mi
- 9/10University High SchoolGrades: 9-12Distance: 3.7 mi
Schools provided by the listing agent
- Elementary: Alderwood
- Middle: Rancho San Joaquin
- High: University
Source: CRMLS. This data may not be complete. We recommend contacting the local school district to confirm school assignments for this home.
Get a cash offer in 3 minutes
Find out how much your home could sell for in as little as 3 minutes with a no-obligation cash offer.
Estimated market value
$2,002,900
Get a cash offer in 3 minutes
Find out how much your home could sell for in as little as 3 minutes with a no-obligation cash offer.
Estimated market value
$2,002,900
