Skip main navigation
Off market
  • $567,600

    61 Madbury Rd, Durham, NH 03824

    4beds
    1,754sqft
    SingleFamily
    Built in 1923
    0.6 Acres Lot
    $567,600 Zestimate®
    $324/sqft
    $3,489 Estimated rent

    Home value

    $567,600

    $534,000 - $607,000

    $3,489/mo

    Zestimate® history
    Loading
    Loading...

    Owner options

    List your home for rent

    $3,489/mo

    Rent Zestimate®

    Find your next renter with Zillow Rental Manager. Plus, with online applications, you can quickly screen prospective tenants – for free.

    Learn more

    $3,489/mo

    Rent Zestimate®

    Refinance and save

    $3,213/mo

    Est. payment

    Refinancing to a lower rate could help reduce your monthly payments and save thousands over the life of the loan.

    See today's rates

    $3,213/mo

    Est. payment

    Explore your selling options

    Work with a Zillow partner agent

    Leverage their expertise and Zillow's premium Showcase listings to get your home seen by more buyers.

    Get started

    List with your own agent

    Get your home in front of millions of buyers by listing it on Zillow.

    Learn how to do it

    Sell it yourself

    Take full control of how buyers see your home on Zillow by listing For Sale by Owner (FSBO).

    List your home

    What's special

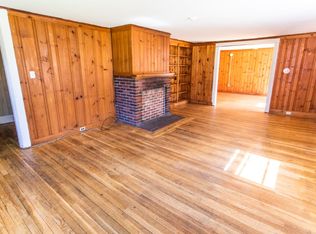

    Location and charm throughout this 1923 4 bedroom Colonial in the heart of downtown on .63 acres. Step inside where you have a cozy entry area to greet your guests. Entertain in the front to back living room with a wood stove for those chilly fall days and great natural light. French doors lead to a screened in porch where you can sit and relax after a long day. The new kitchen features a great workspace and a breakfast nook. Enjoy family dinners in the dining room with a built in corner china hutch.and ceiling molding. Upstairs you will find a master bedroom plus three additional bedrooms and an office. Attic has potential forl living space. Need more space? Lower level is ready for you to put your finishing touches on it. Close to town, library, schools, and pool and tucked in on a beautiful lot. Gloves and masks are required

    This property is not currently displayed as for sale or rent on Zillow. This may be different from what's on other websites or public sources.

    Facts & features

    Interior

    Bedrooms & bathrooms
    • Bedrooms: 4
    • Bathrooms: 2
    • Full bathrooms: 1
    • 1/2 bathrooms: 1
    Heating
    • Other, Oil
    Cooling
    • None
    Appliances
    • Included: Dryer, Refrigerator, Washer
    Features
    • Flooring: Hardwood, Linoleum / Vinyl
    • Basement: Unfinished
    Interior area
    • Total interior livable area: 1,754 sqft

    Property

    Parking
    • Total spaces: 2
    • Parking features: Garage - Detached
    Features
    • Exterior features: Vinyl
    Lot
    • Size: 0.6 Acres
    Details
    • Parcel number: DRHMM2B2L8

    Construction

    Type & style
    • Home type: SingleFamily
    • Architectural style: Colonial
    Materials
    • Roof: Asphalt
    Condition
    • Year built: 1923

    Utilities & green energy

    • Electric: Circuit Breaker(s)
    • Sewer: Public
    • Utilities for property: High Speed Intrnt -Avail, Telephone Available, Cable - Available

    Community & HOA

    Location
    • Region: Durham

    Financial & listing details

    • Price per square foot: $324/sqft
    • Tax assessed value: $273,300
    • Annual tax amount: $7,579

    Price history

    DateEventPrice
    11/30/2020Sold$367,000+0.7%$209/sqft
    Source: PrimeMLS #4826686 Report a problem
    10/17/2020Pending sale$364,500$208/sqft
    Source: Better Homes and Gardens Real Estate The Masiello Group #4826686 Report a problem
    10/16/2020Listed for sale$364,500$208/sqft
    Source: Better Homes and Gardens Real Estate The Masiello Group #4826686 Report a problem
    9/14/2020Pending sale$364,500$208/sqft
    Source: Better Homes and Gardens Real Estate The Masiello Group #4826686 Report a problem
    9/3/2020Listed for sale$364,500+47.6%$208/sqft
    Source: Better Homes and Garden The Masiello Group #4826686 Report a problem
    4/23/2014Sold$247,000-5%$141/sqft
    Source: Agent Provided Report a problem
    1/2/2012Listing removed$259,900$148/sqft
    Source: The Gove Group Real Estate, LLC #4031275 Report a problem
    5/29/2011Price change$259,900-7.1%$148/sqft
    Source: The Gove Group Real Estate, LLC #4031275 Report a problem
    10/29/2010Listed for sale$279,900$160/sqft
    Source: The Gove Group Real Estate, LLC #4031275 Report a problem

    Public tax history

    YearProperty taxesTax assessment
    2024$7,579 $273,300
    2023$7,579 $273,300
    2022$7,579 $273,300
    2021$7,579 $273,300
    2020$7,579 +1.1%$273,300
    2019$7,497 +2.4%$273,300
    2018$7,324 -7.3%$273,300 +5.9%
    2017$7,905 +3.1%$258,000
    2016$7,670 -0.4%$258,000
    2015$7,701 -2.2%$258,000
    2014$7,874 +0.4%$258,000
    2013$7,846 +0.8%$258,000 -6.5%
    2011$7,780 +3.4%$275,900
    2010$7,527 +1%$275,900
    2009$7,449 +1.2%$275,900
    2008$7,358 +2.4%$275,900 +8.4%
    2007$7,187 $254,500
    Find assessor info on the county website

    Neighborhood: 03824

    Nearby schools

    GreatSchools rating
    Schools provided by the listing agent
    • Elementary: Moharimet School
    • Middle: Oyster River Middle School
    • High: Oyster River High School
    • District: Oyster River Cooperative

    Source: The MLS. This data may not be complete. We recommend contacting the local school district to confirm school assignments for this home.

    Get a cash offer in 3 minutes
    Find out how much your home could sell for in as little as 3 minutes with a no-obligation cash offer.
    Estimated market value
    $567,600
    Get a cash offer in 3 minutes
    Find out how much your home could sell for in as little as 3 minutes with a no-obligation cash offer.
    Estimated market value
    $567,600