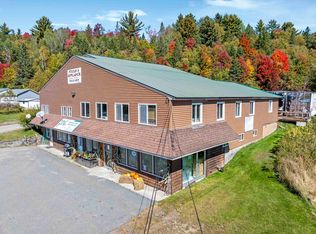
NOTHING LIKE THIS ONE IN THE AREA! Fantastic investment opportunity located on the southern end of Colebrook's Main Street. Bring an existing business, start a new business venture or use it as a rental investment. With 16,000 sq. ft. Plenty of room for multiple uses. The main floor consists of 7,600 sq. ft. with 11ft ceiling, and office/receiving area of 1,088 sq. ft. This area could be also used as living quarters with a kitchen, bathroom, bedroom and living area already in place. Basement rear area has 3,200 sq. ft. with 11 ft ceilings and the front area has 4300 sq. ft. with 7 1/2- 8ft ceilings. Access to the basement is from the main floor via staircase or from two 9ft X 9ft overhead doors from lower level. 3.92 acres provides you with parking for 20+ vehicles directly in front of the existing building. To the left of the driveway is a lot that could be used for additional parking for existing building or build a new building for more rental income. Level area is approx. 120ft +/- wide to 200ft +/- deep with dedicated town sewer and electrical pole on lot and water main bordering lot. While listed as being built in 1950 it should be noted that the building in 1997 went through a major expansion renovation replacing 75% of the building and expanding it to the existing 16,000 sq. ft. footprint. Property is being sold as is with an undisclosed number of fixtures, shelving and other items and/or products to remain with the property. Great location, fantastic building and lot, great investment opportunity check it out today! This property also listed
Active
Listed by: Raymond E. Davis Real Estate • Kristie P Champagne • 603-237-4400
$699,000
61 Main Street, Colebrook, NH 03576
1beds
8,688sqft
Single Family Residence
Built in 1950
3.92 Acres Lot
$-- Zestimate®
$80/sqft
$-- HOA
What's special
- 17 days
- 263
- 5
Zillow last checked:
Listing updated:
Listed by:
Kristie P Champagne,
Raymond E. Davis Real Estate 603-237-4400,
Wayne A FRIZZELL,
Raymond E. Davis Real Estate
Source: PrimeMLS,MLS#: 5112888
Facts & features
Interior
Bedrooms & bathrooms
- Bedrooms: 1
- Bathrooms: 1
- Full bathrooms: 1
Heating
- Hot Water
Cooling
- None
Features
- Basement: Climate Controlled,Concrete,Concrete Floor,Full,Storage Space,Walkout,Exterior Entry,Basement Stairs,Interior Entry
Interior area
- Total structure area: 16,188
- Total interior livable area: 8,688 sqft
- Finished area above ground: 8,688
- Finished area below ground: 0
Property
Parking
- Total spaces: 2
- Parking features: Gravel, Paved
- Garage spaces: 2
Features
- Levels: Two
- Stories: 2
- Has view: Yes
- View description: Mountain(s)
- Frontage length: Road frontage: 500
Lot
- Size: 3.92 Acres
- Features: Curbing, Landscaped, Level, Major Road Frontage, Neighbor Business, Open Lot, Sloped, Steep Slope, Street Lights, In Town
Details
- Zoning description: Residential/commercial
- Special conditions: Standard
Construction
Type & style
- Home type: SingleFamily
- Architectural style: Other
- Property subtype: Single Family Residence
Materials
- Wood Frame, Vinyl Exterior
- Foundation: Concrete
- Roof: Architectural Shingle
Condition
- New construction: No
- Year built: 1950
Utilities & green energy
- Electric: 200+ Amp Service, Circuit Breakers
- Sewer: Private Sewer
- Utilities for property: Telephone at Site, Sewer Available
Community & HOA
Location
- Region: Colebrook
Financial & listing details
- Price per square foot: $80/sqft
- Annual tax amount: $12,284
- Date on market: 10/5/2026
Estimated market value
Not available
Estimated sales range
Not available
Not available
Price history
| Date | Event | Price |
|---|---|---|
| 10/5/2026 | Listed for sale | $699,000$80/sqft |
Source:  PrimeMLS #5112888 Report a problem | ||
Public tax history
Tax history is unavailable.
Monthly payment
Est. payment