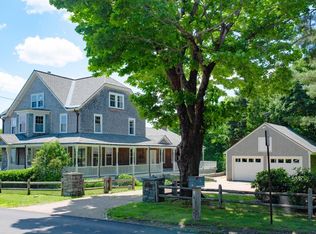
Step back in time at 61 Main Street, Thomaston, a grand Victorian/Mansard-style residence built in 1876 that stands as a remarkable piece of local history. Until recently the property was home to Lucette's Boarding Home. Boasting approximately 5,771 square feet, 11 bedrooms, 3 full baths, 4 half baths, and a total of 28 rooms, this stately home provides exceptional space and flexibility. Rich with character and architectural detail, the property is ready for its next chapter, whether that be as a charming single-family residence, bed and breakfast, professional offices, multi-unit conversion, or another commercial use with municipal approval. The spacious interior includes a formal dining room, breakfast nook, family room, living room, offices, and numerous bedrooms and flex spaces that can accommodate a variety of needs. The commercial-style kitchen features a separate ventilation and fire suppression system, making it well-suited for hospitality or food-service-related uses. The third floor offers the potential to reinstall a kitchen, creating a private owner's suite or separate living quarters. At the top of the home, the fourth-floor widow's walk provides a distinctive architectural feature and a glimpse into the property's storied past. Situated on 0.64 acres, the property includes a generous backyard, detached garage, paved driveway, and an on-site generator for added peace of mind. Sidewalks along Main Street place you within easy reach of Thomaston's shops, restaurants, library, harbor, and everyday conveniences. Rarely does a property of this size, character, and versatility become available. Whether you envision restoring this historic gem to its original grandeur, creating a thriving bed and breakfast, developing a multi-family investment, or establishing a one-of-a-kind commercial enterprise, the possibilities are truly endless at 61 Main Street, Thomaston.
Active
$849,000
61 Main Street, Thomaston, ME 04861
11beds
5,771sqft
Single Family Residence
Built in 1876
0.64 Acres Lot
$-- Zestimate®
$147/sqft
$-- HOA
What's special
Detached garageGenerous backyardCommercial-style kitchenBreakfast nookFamily roomFormal dining roomSpacious interior
- 2 days
- 460
- 34
Likely to sell faster than
Zillow last checked:
Listing updated:
Listed by:
Pooley Realty Group
Source: Maine Listings,MLS#: 1684779
Facts & features
Interior
Bedrooms & bathrooms
- Bedrooms: 11
- Bathrooms: 7
- Full bathrooms: 3
- 1/2 bathrooms: 4
Bedroom 1
- Level: First
Bedroom 2
- Level: First
Bedroom 3
- Level: Second
Bedroom 4
- Level: Second
Bedroom 5
- Level: Second
Bedroom 6
- Level: Second
Other
- Level: Second
Other
- Level: Second
Other
- Level: Third
Other
- Level: Third
Other
- Level: Third
Dining room
- Level: First
Family room
- Level: First
Kitchen
- Level: First
Laundry
- Level: First
Living room
- Level: First
Office
- Level: First
Other
- Level: First
Other
- Level: First
Other
- Level: First
Heating
- Baseboard, Hot Water
Cooling
- None
Appliances
- Included: Gas Range, Refrigerator
Features
- 1st Floor Bedroom, Walk-In Closet(s), Primary Bedroom w/Bath
- Flooring: Laminate, Vinyl, Wood, Hardwood, Linoleum, Painted/Stained
- Basement: Interior Entry,Partial,Sump Pump,Brick/Mortar,Unfinished
- Has fireplace: No
Interior area
- Total structure area: 5,771
- Total interior livable area: 5,771 sqft
- Finished area above ground: 5,771
- Finished area below ground: 0
Video & virtual tour
Property
Parking
- Total spaces: 1
- Parking features: Paved, 5 - 10 Spaces, On Site, Off Street
- Garage spaces: 1
Features
- Patio & porch: Deck, Porch
Lot
- Size: 0.64 Acres
- Features: Historic District, City Lot, Near Shopping, Near Town, Neighborhood, Rural, Level, Open Lot, Sidewalks, Landscaped
Details
- Parcel number: THONM104L061000
- Zoning: R3 Urban Residential
- Other equipment: Generator, Internet Access Available
Construction
Type & style
- Home type: SingleFamily
- Architectural style: Mansard,Victorian
- Property subtype: Single Family Residence
Materials
- Wood Frame, Clapboard, Wood Siding
- Foundation: Brick/Mortar
- Roof: Shingle
Condition
- Year built: 1876
Utilities & green energy
- Electric: Circuit Breakers, Generator Hookup
- Sewer: Public Sewer
- Water: Public
Community & HOA
Community
- Security: Fire System
Location
- Region: Thomaston
Financial & listing details
- Price per square foot: $147/sqft
- Tax assessed value: $566,300
- Annual tax amount: $12,600
- Date on market: 10/19/2026
- Road surface type: Paved
Estimated market value
Not available
Estimated sales range
Not available
Not available
Price history
| Date | Event | Price |
|---|---|---|
| 10/19/2026 | Listed for sale | $849,000$147/sqft |
Source:  Maine Listings #1684779 Report a problem | ||
Public tax history
| Year | Property taxes | Tax assessment |
|---|---|---|
| 2024 | $11,326 +5.8% | $566,300 +0% |
| 2023 | $10,703 +15.7% | $566,273 +33.5% |
| 2022 | $9,254 -1% | $424,129 |
| 2020 | $9,344 -1.3% | $424,129 |
| 2019 | $9,471 +6.7% | $424,129 |
| 2018 | $8,877 +7.9% | $424,129 |
| 2017 | $8,228 +3.8% | $424,129 |
| 2016 | $7,923 +3.6% | $424,129 |
| 2015 | $7,647 +8.3% | $424,129 |
| 2014 | $7,058 | $424,129 |
Find assessor info on the county website
Monthly payment
Est. payment