This beautiful New England-style home, rich in historic charm, offers incredible potential for a variety of uses. The property is situated on a rare, large in-town lot, providing ample space to build an exterior structure, ideal for expansion or additional development. With the added benefit of multi-purpose zoning, it can be used for both residential and commercial purposes, offering flexibility for a range of opportunities. The home itself features period details such as large moldings, a grand foyer, pine flooring, and soaring 14-foot ceilings on the main floor. Additionally, it includes a two-bedroom apartment for extra living space or rental income. With a little vision and some tender love and care, this property can be transformed into something truly special, making it a perfect investment for someone looking to create a unique space in an in-demand location.
This truly is a must see, must have!
Closed
$525,000
61 Main Street, Topsham, ME 04086
6beds
2,729sqft
Single Family Residence
Built in 1880
0.95 Acres Lot
$542,900 Zestimate®
$192/sqft
$3,321 Estimated rent
Home value
$542,900
Estimated sales range
Not available
$3,321/mo
Zestimate® history
Owner options
List your home for rent
$3,321/mo
Rent Zestimate®
Find your next renter with Zillow Rental Manager. Plus, with online applications, you can quickly screen prospective tenants – for free.
$3,321/mo
Rent Zestimate®
Refinance and save
$3,433/mo
Est. payment
Refinancing to a lower rate could help reduce your monthly payments and save thousands over the life of the loan.
$3,433/mo
Est. payment
Explore your selling options
Work with a Zillow partner agent
Leverage their expertise and Zillow's premium Showcase listings to get your home seen by more buyers.
Get startedList with your own agent
Get your home in front of millions of buyers by listing it on Zillow.
Learn how to do itSell it yourself
Take full control of how buyers see your home on Zillow by listing For Sale by Owner (FSBO).
List your homeWhat's special
New england-style homeTwo-bedroom apartmentPine flooringGrand foyerPeriod detailsLarge in-town lot
Zillow last checked:
Listing updated:
Listed by:
RE/MAX Riverside
Bought with:
Vitalius Real Estate Group, LLC
Source: Maine Listings,MLS#: 1610993
Facts & features
Interior
Bedrooms & bathrooms
- Bedrooms: 6
- Bathrooms: 2
- Full bathrooms: 2
Bedroom 1
- Features: Built-in Features
- Level: First
- Area: 144 Square Feet
- Dimensions: 12 x 12
Bedroom 2
- Features: Closet
- Level: First
- Area: 132 Square Feet
- Dimensions: 11 x 12
Bedroom 3
- Features: Closet
- Level: Second
- Area: 255 Square Feet
- Dimensions: 15 x 17
Bedroom 4
- Features: Closet
- Level: Second
- Area: 192 Square Feet
- Dimensions: 12 x 16
Bedroom 5
- Features: Closet
- Level: Second
- Area: 132 Square Feet
- Dimensions: 11 x 12
Bedroom 6
- Features: Closet
- Level: Second
- Area: 110 Square Feet
- Dimensions: 10 x 11
Dining room
- Features: Dining Area
- Level: First
- Area: 240 Square Feet
- Dimensions: 15 x 16
Kitchen
- Features: Pantry
- Level: First
- Area: 196 Square Feet
- Dimensions: 14 x 14
Living room
- Level: First
- Area: 255 Square Feet
- Dimensions: 15 x 17
Mud room
- Features: Closet
- Level: First
- Area: 77 Square Feet
- Dimensions: 7 x 11
Office
- Level: First
- Area: 90 Square Feet
- Dimensions: 5 x 18
Heating
- Steam, Radiator
Cooling
- None
Appliances
- Included: Cooktop, Electric Range, Refrigerator
Features
- 1st Floor Bedroom, Attic, Bathtub, In-Law Floorplan
- Flooring: Carpet, Laminate, Vinyl, Wood
- Doors: Storm Door(s)
- Windows: Double Pane Windows, Storm Window(s)
- Basement: Interior Entry,Dirt Floor,Crawl Space,Partial,Sump Pump,Unfinished
- Has fireplace: No
Interior area
- Total structure area: 2,729
- Total interior livable area: 2,729 sqft
- Finished area above ground: 2,729
- Finished area below ground: 0
Property
Parking
- Total spaces: 1
- Parking features: Paved, 1 - 4 Spaces, On Site, Garage Door Opener, Storage
- Attached garage spaces: 1
Features
- Patio & porch: Porch
Lot
- Size: 0.95 Acres
- Features: Business District, Historic District, City Lot, Near Golf Course, Near Shopping, Near Town, Neighborhood, Retail Strip, Near Railroad, Level, Open Lot, Sidewalks, Landscaped
Details
- Parcel number: TOPMMU04L022
- Zoning: Middle Village
Construction
Type & style
- Home type: SingleFamily
- Architectural style: New Englander
- Property subtype: Single Family Residence
Materials
- Wood Frame, Clapboard, Vinyl Siding, Wood Siding
- Foundation: Block, Granite
- Roof: Composition,Pitched,Shingle
Condition
- Year built: 1880
Utilities & green energy
- Electric: Circuit Breakers
- Sewer: Public Sewer
- Water: Public
Green energy
- Energy efficient items: Ceiling Fans
Community & HOA
Location
- Region: Topsham
Financial & listing details
- Price per square foot: $192/sqft
- Tax assessed value: $361,400
- Annual tax amount: $4,518
- Date on market: 12/11/2024
- Road surface type: Paved
Price history
| Date | Event | Price |
|---|---|---|
| 3/6/2025 | Sold | $525,000+0%$192/sqft |
Source:  Maine Listings #1610993 Report a problem Maine Listings #1610993 Report a problem | ||
| 12/19/2024 | Pending sale | $524,900$192/sqft |
Source: Maine Listings #1610993 Report a problem | ||
| 12/11/2024 | Listed for sale | $524,900$192/sqft |
Source: Maine Listings #1610993 Report a problem | ||
Public tax history
| Year | Property taxes | Tax assessment |
|---|---|---|
| 2024 | $4,518 +4.5% | $361,400 +13.5% |
| 2023 | $4,325 +4.7% | $318,500 +11.2% |
| 2022 | $4,131 +3.2% | $286,500 +13.6% |
| 2021 | $4,001 | $252,100 |
| 2020 | $4,001 -5.8% | $252,100 +13.6% |
| 2019 | $4,249 +15.3% | $221,900 +12.8% |
| 2018 | $3,686 +3.4% | $196,800 |
| 2017 | $3,566 +0.7% | $196,800 |
| 2016 | $3,540 +0.1% | $196,800 |
| 2015 | $3,535 +7% | $196,800 +3.2% |
| 2014 | $3,305 +4.1% | $190,700 |
| 2013 | $3,175 +2.1% | $190,700 -0.6% |
| 2012 | $3,109 -0.7% | $191,800 -1% |
| 2011 | $3,130 +5% | $193,800 -10.3% |
| 2009 | $2,981 +25% | $216,000 +110.5% |
| 2006 | $2,385 | $102,600 |
Find assessor info on the county website
Neighborhood: 04086
Nearby homes
- $--3 bd1 ba1.2k sqft61 Main St #2, Topsham, ME 04086Off Market
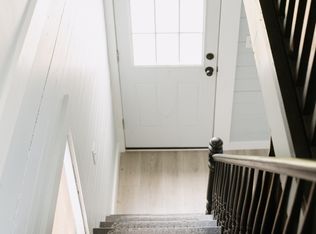
- $250,0005 bd2 ba2.5k sqft65 Main St, Topsham, ME 04086Sold
- $537,4003 bd3 ba1.6k sqft30 Pleasant St, Topsham, ME 04086Off Market
- $321,4002 bd1 ba1.1k sqft32 Pleasant St, Topsham, ME 04086Off Market
- $416,6003 bd0 ba1.3k sqft26 Pleasant St, Topsham, ME 04086Off Market
- $366,2003 bd1 ba1.7k sqft67 Main St, Topsham, ME 04086Off Market
- $475,100-- bd3 ba2.6k sqft55 Main St, Topsham, ME 04086Off Market
- $210,1001 bd1 ba735 sqft34 Pleasant St, Topsham, ME 04086Off Market
Nearby schools
GreatSchools rating
- 10/10Williams-Cone SchoolGrades: PK-5Distance: 0.1 mi
- 6/10Mt Ararat Middle SchoolGrades: 6-8Distance: 1.3 mi
- 4/10Mt Ararat High SchoolGrades: 9-12Distance: 0.8 mi
Sell for more on Zillow
Get a Zillow Showcase℠ listing at no additional cost and you could sell for .
$542,900
2% more
+$10,858
With Zillow Showcase(estimated)
$553,758
Sell for more on Zillow
Get a Zillow Showcase℠ listing at no additional cost and you could sell for .
$542,900
2% more
+$10,858
With Zillow Showcase(estimated)
$553,758
- Maine
- Sagadahoc County
- Topsham
- 04086
- 61 Main Street
