With nearly 2,000sf, an open floorplan, and a fantastic backyard, 1yo roof, 4yo HVAC, and newer Renewable by Andersen Windows throughout...this beauty is loaded with potential! The home is absolutely habitable in its current state, but the home's true promise comes with the vision of the next owner. Located in the Rockwood School District, and positioned near the back of a mature subdivision, the next owner will love the convenient location and relative privacy! The covered front porch and entry foyer provide a lovely first impression, while the builder upgrades set the home a part from the competition, including vaulted ceilings, skylights, wood-burning fireplace, bay window & main level laundry. The large kitchen provides ample space to get creative with a future renovation, and the connecting breakfast room and adjoining dining room is perfect for entertaining. Two comfortably sized secondary bedrooms, hall bath, and a primary bedroom suite with walk-in closet complete the main level. A dry, wide open unfinished lower level with rough-in is just awaiting your finishing touch! Two-car garage, flat, fenced & functional back yard with covered patio, and irrigation system completes this gem! Home to be sold as-is.
Closed
Listed by: Keller Williams Realty St. Louis • Nathan Pfitzer • Contact: 314-440-6954
Bought with: EXP Realty, LLC
Price Unknown
61 Majestic Ct, Fenton, MO 63026
3beds
1,947sqft
Single Family Residence
Built in 1984
10,454 Square Feet Lot
$411,500 Zestimate®
$--/sqft
$2,480 Estimated rent
Home value
$411,500
$387,000 - $440,000
$2,480/mo
Zestimate® history
Owner options
List your home for rent
$2,480/mo
Rent Zestimate®
Find your next renter with Zillow Rental Manager. Plus, with online applications, you can quickly screen prospective tenants – for free.
$2,480/mo
Rent Zestimate®
Refinance and save
$200/mo
Est. payment
Refinancing to a lower rate could help reduce your monthly payments and save thousands over the life of the loan.
$200/mo
Est. payment
Explore your selling options
Work with a Zillow partner agent
Leverage their expertise and Zillow's premium Showcase listings to get your home seen by more buyers.
Get startedList with your own agent
Get your home in front of millions of buyers by listing it on Zillow.
Learn how to do itSell it yourself
Take full control of how buyers see your home on Zillow by listing For Sale by Owner (FSBO).
List your homeWhat's special
Wood-burning fireplaceTwo-car garageFantastic backyardCovered front porchOpen floorplanBay windowConnecting breakfast room
Zillow last checked:
Listing updated:
Listed by:
Nathan Pfitzer 314-440-6954,
Keller Williams Realty St. Louis
Bought with:
Mark & Neil Gellman, 2007022959
EXP Realty, LLC
Source: MARIS,MLS#: 26015950 Originating MLS: St. Louis Association of REALTORS
Originating MLS: St. Louis Association of REALTORSFacts & features
Interior
Bedrooms & bathrooms
- Bedrooms: 3
- Bathrooms: 2
- Full bathrooms: 2
- Main level bathrooms: 2
- Main level bedrooms: 3
Primary bedroom
- Features: Floor Covering: Carpeting
- Level: Main
- Area: 204
- Dimensions: 17x12
Bedroom
- Features: Floor Covering: Carpeting
- Level: Main
- Area: 143
- Dimensions: 13x11
Bedroom
- Features: Floor Covering: Carpeting
- Level: Main
- Area: 120
- Dimensions: 12x10
Breakfast room
- Features: Floor Covering: Vinyl
- Level: Main
- Area: 150
- Dimensions: 15x10
Dining room
- Features: Floor Covering: Carpeting
- Level: Main
- Area: 144
- Dimensions: 12x12
Great room
- Features: Floor Covering: Carpeting
- Level: Main
- Area: 304
- Dimensions: 19x16
Kitchen
- Features: Floor Covering: Vinyl
- Level: Main
- Area: 143
- Dimensions: 13x11
Laundry
- Features: Floor Covering: Vinyl
- Level: Main
- Area: 72
- Dimensions: 9x8
Heating
- Forced Air, Natural Gas
Cooling
- Ceiling Fan(s), Central Air
Appliances
- Included: Refrigerator
Features
- Breakfast Room, Ceiling Fan(s), Entrance Foyer, High Speed Internet, Laminate Counters, Open Floorplan, Pantry, Separate Dining, Separate Shower, Vaulted Ceiling(s), Walk-In Closet(s)
- Flooring: Carpet, Vinyl
- Windows: Insulated Windows, Window Coverings
- Basement: Concrete,Storage Space,Sump Pump,Unfinished
- Number of fireplaces: 1
- Fireplace features: Great Room
Interior area
- Total structure area: 1,947
- Total interior livable area: 1,947 sqft
- Finished area above ground: 1,947
Property
Parking
- Total spaces: 2
- Parking features: Garage - Attached
- Attached garage spaces: 2
Features
- Levels: One
- Patio & porch: Covered, Deck, Front Porch, Patio
- Exterior features: Private Yard
- Fencing: Chain Link
Lot
- Size: 10,454 Square Feet
- Features: Front Yard, Level
Details
- Parcel number: 27Q310102
- Special conditions: Standard
- Other equipment: Irrigation Equipment
Construction
Type & style
- Home type: SingleFamily
- Architectural style: Traditional
- Property subtype: Single Family Residence
Materials
- Brick Veneer, Vinyl Siding
- Foundation: Concrete Perimeter
- Roof: Architectural Shingle
Condition
- Year built: 1984
Utilities & green energy
- Electric: Ameren
- Sewer: Public Sewer
- Water: Public
- Utilities for property: Cable Available
Community & HOA
Community
- Features: Sidewalks, Street Lights
- Security: Security System Owned, Smoke Detector(s)
- Subdivision: Sancta Maria Estates 2
HOA
- Has HOA: Yes
- Amenities included: None
- Services included: Common Area Maintenance, Other
- HOA fee: $200 annually
- HOA name: Sancta Maria Estates 2
Location
- Region: Fenton
Financial & listing details
- Tax assessed value: $339,400
- Annual tax amount: $4,698
- Date on market: 4/3/2026
- Cumulative days on market: 3 days
- Listing terms: Cash,Conventional,FHA
- Ownership: Private
Price history
| Date | Event | Price |
|---|---|---|
| 5/4/2026 | Sold | -- |
Source:  MARIS #26015950 Report a problem MARIS #26015950 Report a problem | ||
| 4/6/2026 | Pending sale | $350,000$180/sqft |
Source: MARIS #26015950 Report a problem | ||
| 4/3/2026 | Listed for sale | $350,000$180/sqft |
Source: MARIS #26015950 Report a problem | ||
Public tax history
| Year | Property taxes | Tax assessment |
|---|---|---|
| 2025 | $4,698 +1.8% | $64,480 +4.2% |
| 2024 | $4,613 +0.1% | $61,910 |
| 2023 | $4,609 +16.4% | $61,910 +25% |
| 2022 | $3,960 +0.8% | $49,530 |
| 2021 | $3,930 +8.8% | $49,530 +13.2% |
| 2020 | $3,612 +3.9% | $43,740 |
| 2019 | $3,478 | $43,740 +8.6% |
| 2018 | $3,478 | $40,280 |
| 2017 | $3,478 +0.8% | $40,280 +1.7% |
| 2016 | $3,450 +2.7% | $39,600 |
| 2015 | $3,359 | $39,600 +9.3% |
| 2014 | $3,359 +8.7% | $36,240 |
| 2013 | $3,090 | $36,240 -10.8% |
| 2012 | -- | $40,610 |
| 2011 | -- | $40,610 +7.5% |
| 2010 | $2,725 +6.2% | $37,790 |
| 2009 | $2,566 -15.8% | $37,790 -15.2% |
| 2008 | $3,049 +12.4% | $44,540 |
| 2007 | $2,712 | $44,540 +21.6% |
| 2006 | $2,712 -1.4% | $36,630 |
| 2005 | $2,751 | $36,630 +19.2% |
| 2003 | -- | $30,720 +0.8% |
| 2002 | $2,274 +13.2% | $30,470 |
| 2001 | $2,010 | $30,470 |
Find assessor info on the county website
Neighborhood: 63026
Nearby homes
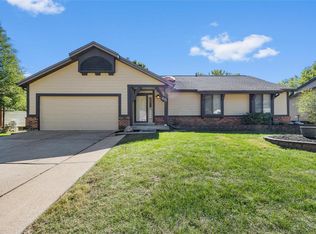
- $--3 bd2 ba2.2k sqft65 Majestic Ct, Fenton, MO 63026Sold
- $510,5004 bd3 ba2.4k sqft57 Majestic Ct, Fenton, MO 63026Off Market
- $380,7003 bd2 ba2.2k sqft39 Apostle Ct, Fenton, MO 63026Off Market
- $386,5003 bd2 ba1.6k sqft49 Majestic Ct, Fenton, MO 63026Off Market
- $474,3004 bd4 ba2.4k sqft73 Majestic Ct, Fenton, MO 63026Off Market
- $353,0003 bd2 ba1.5k sqft35 Apostle Ct, Fenton, MO 63026Off Market
- $457,1003 bd3 ba2.4k sqft58 Majestic Ct, Fenton, MO 63026Off Market
- $--3 bd2 ba2.2k sqft62 Majestic Ct, Fenton, MO 63026Sold
Nearby schools
GreatSchools rating
- 7/10Uthoff Valley Elementary SchoolGrades: K-5Distance: 1.8 mi
- 6/10Rockwood South Middle SchoolGrades: 6-8Distance: 1.1 mi
- 8/10Rockwood Summit Sr. High SchoolGrades: 9-12Distance: 0.7 mi
Schools provided by the listing agent
- Elementary: Stanton Elem.
- Middle: Rockwood South Middle
- High: Rockwood Summit Sr. High
Source: MARIS. This data may not be complete. We recommend contacting the local school district to confirm school assignments for this home.
Get a cash offer in 3 minutes
Find out how much your home could sell for in as little as 3 minutes with a no-obligation cash offer.
Estimated market value
$411,500
Get a cash offer in 3 minutes
Find out how much your home could sell for in as little as 3 minutes with a no-obligation cash offer.
Estimated market value
$411,500
- Missouri
- Saint Louis County
- Fenton
- 63026
- 61 Majestic Ct
Nearby cities
Nearby zip codes
Other Fenton Topics
