Skip main navigation
Active
  • Price cut: $100K (6/18)
    $1,395,000

    61 Majestic Path, Nebo, NC 28761

    3beds
    4,042sqft
    : 
    Loading
    Get pre-qualified
    Single Family Residence
    Built in 2020
    10.64 Acres Lot
    $1,343,700 Zestimate®
    $345/sqft
    $118/mo HOA

    What's special

    Wrap-around porchWood-burning fireplaceHardwood flooring throughoutPrivacy and peacefulnessGorgeous custom kitchenOpen dining spaceNatural wood walls
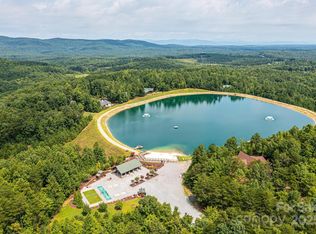
    You don't want to miss out on this amazing Unique property! Welcome to your own private mountain retreat, where over ten sprawling acres of natural beauty meet thoughtful craftsmanship and modern convenience. This stunning 4,042 square foot home offers three bedrooms and three and a half bathrooms, all nestled beside a serene community lake with dock access just mere steps from your wrap-around porch. The quality of construction here is immediately evident. If the front door alone doesn't convince you of the workmanship crafted through the home then there are other features that would support that fact. From the front entry your eye is drawn immediately to the South Mountains. Then the gorgeous custom kitchen and open dining space blends warm rustic charm with modern functionality creating an inviting and highly livable space. Natural wood walls and hardwood flooring throughout ties the entire room together with a cohesive earthy feel. The custom painted cabinetry offers a sophisticated contrast to the wood tones, extending to the ceiling for ample storage and a clean, built-in look. A wood-burning fireplace anchors the living room, while propane powers the stove, oven, and water heater. A full-house generator with shed load ensures you never skip a beat during storms, and a whole-home water filtration system delivers pure refreshment from every tap. The oversized 36-by-28 garage is a dream, featuring a generous storage loft with walk-up stairs measuring 16 by 36 feet — because you can never have too much storage! An already-sectioned parking spot accommodates your recreational vehicle, making weekend adventures effortlessly convenient. Step outside and discover several walking paths the seller has created throughout the ten-acre parcel, perfect for exploring by utility vehicle or on foot. The fire pit overlooks a lovely backyard where privacy and peacefulness reign supreme. With only three lots on this quiet road — all included in this property — your nearest neighbors are the birds. Downstairs, a roughed-in wet bar awaits your finishing touches in the basement, promising endless entertaining potential. You've heard of Custom homes before, but this property is Custom PLUS! More upgrades than space to mention them all. This is more than a home — it is a lifestyle. Schedule your private tour today and experience mountain living at its finest.
    95 days
    |
    804
    |
    52
    |

    Zillow last checked:

    Listing updated:

    Listed by:

    Jacque Mentink jacquerealestate@yahoo.com,

    ERA Live Moore,

    Chelsi Poteat,

    ERA Live Moore

    Source: Canopy MLS as distributed by MLS GRID,MLS#: 4357371MLS Logo

    Loading...

      Facts & features

      Interior

      Bedrooms & bathrooms
      • Bedrooms: 3
      • Bathrooms: 4
      • Full bathrooms: 3
      • 1/2 bathrooms: 1
      • Main level bedrooms: 1
      Primary bedroom
      • Features: Cathedral Ceiling(s), Ceiling Fan(s), Walk-In Closet(s)
      • Level: Main
      Other
      • Features: Split BR Plan, Walk-In Closet(s)
      • Level: Lower
      Heating
      • Heat Pump
      Cooling
      • Heat Pump
      Appliances
      • Included: Dishwasher, Dryer, Gas Oven, Gas Range, Gas Water Heater, Microwave, Refrigerator with Ice Maker, Tankless Water Heater, Washer, Washer/Dryer
      • Laundry: Laundry Room, Main Level
      Features
      • Breakfast Bar, Built-in Features, Kitchen Island, Open Floorplan, Pantry, Walk-In Closet(s), Walk-In Pantry
      • Flooring: Tile, Vinyl, Wood
      • Windows: Insulated Windows
      • Basement: Daylight,Exterior Entry,Finished,Full,Interior Entry,Storage Space,Walk-Out Access,Walk-Up Access
      • Fireplace features: Family Room, Fire Pit, Gas Log
      Interior area
      • Total structure area: 2,162
      • Total interior livable area: 4,042 sqft
      • Finished area above ground: 2,162
      • Finished area below ground: 1,880

      Property

      Parking
      • Total spaces: 3
      • Parking features: Driveway, Detached Garage, Garage Door Opener, Garage Faces Side, Garage Shop, Garage on Main Level
      • Garage spaces: 3
      • Has uncovered spaces: Yes
      Features
      • Levels: One and One Half
      • Stories: 1.5
      • Patio & porch: Covered, Deck, Front Porch, Patio, Porch, Rear Porch, Screened, Side Porch, Wrap Around
      • Exterior features: Fire Pit
      • Fencing: Partial
      • Has view: Yes
      • View description: Mountain(s), Water, Year Round
      • Has water view: Yes
      • Water view: Water
      • Waterfront features: Beach - Private, Dock, Waterfront
      • Body of water: Lake Grandview
      Lot
      • Size: 10.64 Acres
      • Features: Cleared, Level, Private, Views, Wooded
      Details
      • Additional structures: Gazebo, Shed(s)
      • Additional parcels included: 1637758553 + 1637853748
      • Parcel number: 163700854714 +
      • Zoning: Res
      • Special conditions: Standard
      • Other equipment: Generator, Generator Hookup

      Construction

      Type & style
      • Home type: SingleFamily
      • Architectural style: Cabin
      • Property subtype: Single Family Residence
      Materials
      • Log
      • Roof: Metal
      Condition
      • New construction: No
      • Year built: 2020

      Utilities & green energy

      • Sewer: Septic Installed
      • Water: Well
      • Utilities for property: Propane, Underground Power Lines, Underground Utilities, Wired Internet Available

      Community & HOA

      Community
      • Features: Gated, Lake Access, Picnic Area, Walking Trails
      • Security: Carbon Monoxide Detector(s), Smoke Detector(s)
      • Subdivision: Grandview Peaks
      HOA
      • Has HOA: Yes
      • HOA fee: $1,411 annually
      • HOA name: Essential Property Management
      • HOA phone: 828-484-0469
      Location
      • Region: Nebo

      Financial & listing details

      • Price per square foot: $345/sqft
      • Tax assessed value: $840,980
      • Annual tax amount: $5,702
      • Date on market: 4/7/2026
      • Cumulative days on market: 95 days
      • Road surface type: Concrete, Paved

        Estimated market value

        $1,343,700

        $1.28M - $1.41M

        $5,795/mo

        Price history

        DateEventPrice
        6/18/2026Price change$1,395,000-6.7%$345/sqft
        Source: Canopy MLS as distributed by MLS GRID #4357371 Report a problem
        4/7/2026Listed for sale$1,495,000$370/sqft
        Source: Canopy MLS as distributed by MLS GRID #4357371 Report a problem

        Public tax history

        YearProperty taxesTax assessment
        2025$5,702 +3%$840,980
        2024$5,534 $840,980
        2023$5,534 +29.4%$840,980 +31.3%
        2022$4,278 $640,420
        2021$4,278 +870.7%$640,420 +885.3%
        2020$441 $65,000
        Find assessor info on the county website

        Monthly payment

        Est. payment

        Payment breakdown

        Explore the cost of this home by adjusting the details. Changes won't be saved.
        All calculations are estimates and provided by Zillow, Inc. for informational purposes only. Actual amounts may vary.
        HOA fees may include property taxes on listings classified as Co-Ops. Contact the listing agent and/or owner for fee details.
        Mortgage interest rates are dependent on a number of factors, including credit score, down payment, and repayment length. Interest rate data provided by Zillow Group Marketplace, Inc. as of 1/1/1970 from various mortgage lenders with which we have lead or other similar arrangements; the Estimated Payment is an average of those rates.
        See how much you could borrow to make a competitive offer.

        Climate risks

        Neighborhood: 28761

        Getting around

        0 / 100
        Car-Dependent
        183 / 100
        Biker's Paradise

        Nearby schools

        GreatSchools rating
        Schools provided by the listing agent
        • Elementary: Nebo
        • Middle: East McDowell
        • High: McDowell

        Source: Canopy MLS as distributed by MLS GRID. This data may not be complete. We recommend contacting the local school district to confirm school assignments for this home.

        A local agent can set up tours, give advice and negotiate with sellers.

        A local lender can help you make sure your offer is ready when you are.

        Browse local experts

        Similar homes