Beautiful 3 bedroom, 2.5 bathroom, 2-story home situated on an approximate 6,824 square foot lot at the end of a quiet cul-de-sac with an expansive, very private backyard in the highly desired community of Pacific Grove in Aliso Viejo. With gorgeous views of the hills from the primary bedroom, enjoy lots of natural light, an inviting fireplace in the living room, vaulted ceilings, vinyl wood flooring, and stunning outdoor views from the living room and kitchen. The custom-built outdoor barbecue features umbrella shades and space for an outdoor refrigerator. The spacious outdoor patio offers serene trees for ultimate privacy, lush landscaping and provides the ultimate atmosphere for indoor/outdoor entertaining. The sizeable lot allows for a potential pool or spa addition. Property features include newer stainless-steel appliances, granite countertops, dual vanities in the primary bathroom, brand new interior paint throughout, newer dual pane windows, new vinyl fencing, built-in speakers, RING doorbell system, and epoxy flooring in the garage. This well-maintained property has undergone a full re-pipe within the last 5 years. The exterior was painted in 2018. As a bonus, the garage includes a SMART TV. Pacific Grove has no HOA fees, low city HOA fees. Easy access to The Toll Roads, major freeways, near Soka University, award-winning schools, hiking and biking trails, nearby parks, area shops and fine dining.
Sold for $1,210,000
Listed by: Real Broker • Susan Irby • Contact: 310-753-3750
Bought with: Re/Max Premier Realty
$1,210,000
61 Mallorn Dr, Aliso Viejo, CA 92656
3beds
1,242sqft
Single Family Residence
Built in 1996
6,824 Square Feet Lot
$1,322,700 Zestimate®
$974/sqft
$4,349 Estimated rent
Home value
$1,322,700
$1.26M - $1.39M
$4,349/mo
Zestimate® history
Owner options
List your home for rent
$4,349/mo
Rent Zestimate®
Find your next renter with Zillow Rental Manager. Plus, with online applications, you can quickly screen prospective tenants – for free.
$4,349/mo
Rent Zestimate®
Refinance and save
$7,677/mo
Est. payment
Refinancing to a lower rate could help reduce your monthly payments and save thousands over the life of the loan.
$7,677/mo
Est. payment
Explore your selling options
Work with a Zillow partner agent
Leverage their expertise and Zillow's premium Showcase listings to get your home seen by more buyers.
Get startedList with your own agent
Get your home in front of millions of buyers by listing it on Zillow.
Learn how to do itSell it yourself
Take full control of how buyers see your home on Zillow by listing For Sale by Owner (FSBO).
List your homeWhat's special
Umbrella shadesLush landscapingBiking trailsNearby parksVaulted ceilingsPrimary bathroomNewer dual pane windows
Zillow last checked:
Listing updated:
Listed by:
Susan Irby DRE #01947820 310-753-3750,
Real Broker,
Justin Tye DRE #01728694 949-381-8581,
Real Broker
Bought with:
Kamran Montazami, DRE #00996907
Re/Max Premier Realty
Source: CRMLS,MLS#: OC24029163 Originating MLS: California Regional MLS
Originating MLS: California Regional MLSFacts & features
Interior
Bedrooms & bathrooms
- Bedrooms: 3
- Bathrooms: 3
- Full bathrooms: 2
- 1/2 bathrooms: 1
- Main level bathrooms: 1
Rooms
- Room types: Bathroom, Bedroom, Kitchen, Laundry, Living Room, Primary Bathroom, Primary Bedroom
Bedroom
- Features: All Bedrooms Up
Bathroom
- Features: Bathtub, Dual Sinks, Enclosed Toilet, Separate Shower, Tub Shower
Kitchen
- Features: Granite Counters, Pots & Pan Drawers
Heating
- Forced Air
Cooling
- Central Air, ENERGY STAR Qualified Equipment
Appliances
- Included: Built-In Range, Dishwasher, ENERGY STAR Qualified Appliances, Gas Range, Microwave
- Laundry: Inside, Laundry Closet, Upper Level
Features
- Breakfast Bar, Breakfast Area, Cathedral Ceiling(s), Eat-in Kitchen, Granite Counters, High Ceilings, Country Kitchen, Recessed Lighting, Storage, Wired for Sound, All Bedrooms Up, Jack and Jill Bath
- Flooring: Carpet, Laminate, Tile, Vinyl
- Doors: Panel Doors, Sliding Doors
- Windows: Blinds, Double Pane Windows, ENERGY STAR Qualified Windows
- Has fireplace: Yes
- Fireplace features: Living Room, Outside
- Common walls with other units/homes: No Common Walls
Interior area
- Total interior livable area: 1,242 sqft
Property
Parking
- Total spaces: 6
- Parking features: Concrete, Door-Multi, Direct Access, Driveway Level, Driveway, Garage Faces Front, Garage
- Attached garage spaces: 2
- Uncovered spaces: 4
Accessibility
- Accessibility features: Accessible Entrance
Features
- Levels: Two
- Stories: 2
- Entry location: Lower level
- Patio & porch: Concrete, Front Porch, Open, Patio
- Exterior features: Barbecue
- Pool features: None
- Spa features: None
- Fencing: Vinyl
- Has view: Yes
- View description: City Lights, Hills, Mountain(s), Neighborhood, Trees/Woods
Lot
- Size: 6,824 Square Feet
- Features: Back Yard, Cul-De-Sac, Front Yard, Lawn, Landscaped, Near Park
Details
- Parcel number: 63218130
- Special conditions: Standard
Construction
Type & style
- Home type: SingleFamily
- Architectural style: Contemporary,Mediterranean
- Property subtype: Single Family Residence
Materials
- Frame, Stucco
- Foundation: Slab
- Roof: Tile
Condition
- Turnkey
- New construction: No
- Year built: 1996
Utilities & green energy
- Electric: Electricity - On Property
- Sewer: Public Sewer
- Water: Public
- Utilities for property: Electricity Connected, Natural Gas Connected
Green energy
- Energy efficient items: Appliances
Community & HOA
Community
- Features: Biking, Curbs, Hiking, Sidewalks, Park
- Security: Carbon Monoxide Detector(s), Smoke Detector(s)
- Subdivision: Pacific Grove (Pg)
HOA
- Has HOA: Yes
- Amenities included: Picnic Area, Playground
- HOA fee: $135 quarterly
- HOA name: AVCA
- HOA phone: 949-535-4533
Location
- Region: Aliso Viejo
Financial & listing details
- Price per square foot: $974/sqft
- Tax assessed value: $1,234,200
- Annual tax amount: $12,378
- Date on market: 2/9/2024
- Cumulative days on market: 20 days
- Listing terms: Cash,Cash to New Loan,Conventional
- Inclusions: Garage SMART TV
- Exclusions: Washer and Dryer, outdoor fire pit
- Road surface type: Paved
Price history
| Date | Event | Price |
|---|---|---|
| 3/20/2024 | Sold | $1,210,000+2.1%$974/sqft |
Source:  CRMLS #OC24029163 Report a problem CRMLS #OC24029163 Report a problem | ||
| 3/13/2024 | Pending sale | $1,185,000$954/sqft |
Source: CRMLS #OC24029163 Report a problem | ||
| 2/16/2024 | Contingent | $1,185,000$954/sqft |
Source: CRMLS #OC24029163 Report a problem | ||
| 2/10/2024 | Listed for sale | $1,185,000+102.6%$954/sqft |
Source: CRMLS #OC24029163 Report a problem | ||
| 7/2/2008 | Sold | $585,000-15.2%$471/sqft |
Source: Public Record Report a problem | ||
| 1/7/2008 | Listed for sale | $689,900+76%$555/sqft |
Source: Visual Tour #S512573 Report a problem | ||
| 4/25/2003 | Sold | $392,000+15.3%$316/sqft |
Source: Public Record Report a problem | ||
| 3/7/2003 | Sold | $340,000$274/sqft |
Source: Public Record Report a problem | ||
Public tax history
| Year | Property taxes | Tax assessment |
|---|---|---|
| 2025 | $12,378 +64.7% | $1,234,200 +67.1% |
| 2024 | $7,517 +3.2% | $738,564 +2% |
| 2023 | $7,287 +2% | $724,083 +2% |
| 2022 | $7,144 +2% | $709,886 +2% |
| 2021 | $7,004 +1% | $695,967 +1% |
| 2020 | $6,932 | $688,831 +2% |
| 2019 | $6,932 +2% | $675,325 +2% |
| 2018 | $6,797 +6.2% | $662,084 +4.1% |
| 2017 | $6,401 | $636,000 +8.9% |
| 2016 | $6,401 +8.9% | $583,768 +1.5% |
| 2015 | $5,879 -0.4% | $575,000 +11.2% |
| 2014 | $5,901 | $517,248 +20% |
| 2013 | -- | $431,040 |
| 2012 | -- | $431,040 -4% |
| 2011 | -- | $449,000 -5.5% |
| 2010 | -- | $475,000 -9% |
| 2009 | -- | $522,000 +20.8% |
| 2008 | -- | $432,234 +2% |
| 2007 | -- | $423,759 +2% |
| 2006 | -- | $415,450 +2% |
| 2005 | -- | $407,304 +2% |
| 2004 | -- | $399,318 +90.3% |
| 2003 | -- | $209,797 +2% |
| 2002 | -- | $205,684 +2% |
| 2001 | $3,384 -5.7% | $201,651 +2% |
| 2000 | $3,589 | $197,698 |
Find assessor info on the county website
Neighborhood: 92656
Nearby homes
- $1,666,2005 bd4 ba2.4k sqft63 Mallorn Dr, Aliso Viejo, CA 92656Off Market

- $1,434,6004 bd4 ba1.8k sqft59 Mallorn Dr, Aliso Viejo, CA 92656Off Market
- $1,319,5003 bd3 ba1.6k sqft2 Walnut Dr, Aliso Viejo, CA 92656Off Market
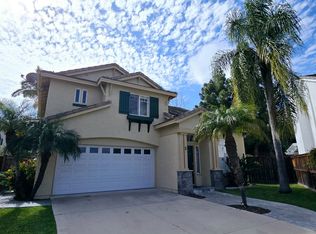
- $1,279,8004 bd3 ba1.7k sqft57 Mallorn Dr, Aliso Viejo, CA 92656Off Market
- $1,503,1004 bd3 ba1.8k sqft68 Mallorn Dr, Aliso Viejo, CA 92656Off Market
- $1,000,0003 bd3 ba1.4k sqft17 Gretchen Ct, Aliso Viejo, CA 92656Sold
- $1,200,0003 bd3 ba1.4k sqft4 Walnut Dr, Aliso Viejo, CA 92656Sold
- $1,417,7003 bd2 ba2k sqft6 Walnut Dr, Aliso Viejo, CA 92656Off Market
Nearby schools
GreatSchools rating
- 10/10Canyon Vista Elementary SchoolGrades: K-5Distance: 0.3 mi
- 8/10Don Juan Avila Middle SchoolGrades: 6-8Distance: 1 mi
- 10/10Aliso Niguel High SchoolGrades: 9-12Distance: 0.9 mi
Schools provided by the listing agent
- Middle: Don Juan Avila
- High: Aliso Niguel
Source: CRMLS. This data may not be complete. We recommend contacting the local school district to confirm school assignments for this home.
Get a cash offer in 3 minutes
Find out how much your home could sell for in as little as 3 minutes with a no-obligation cash offer.
Estimated market value
$1,322,700
Get a cash offer in 3 minutes
Find out how much your home could sell for in as little as 3 minutes with a no-obligation cash offer.
Estimated market value
$1,322,700
- California
- Orange County
- Aliso Viejo
- 92656
- 61 Mallorn Dr
Nearby cities
Nearby zip codes
Other Aliso Viejo Topics
