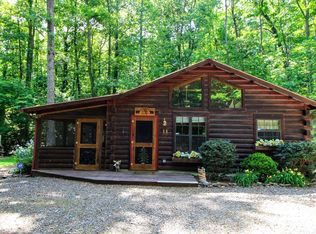
Investor opportunity in Murphy! This vacant home is ready for a full transformation! Built in 2000 and sitting on nearly half an acre, the property has a solid foundation for your next flip, rental, or long-term hold. Bring your contractor, create your vision, and capitalize on a property priced well below surrounding renovated homes. Located near downtown Murphy, Hiwassee Lake, Harrah's Cherokee Valley River Casino, and major highways, this is a value-add opportunity in a desirable mountain market. Don't miss out, submit your offer today! Being sold as is, where is. Seller will make no repairs.
Pending
$59,999
61 Manny Lane, Murphy, NC 28906
2beds
864sqft
Single Family Residence
Built in 2000
0.47 Acres Lot
$-- Zestimate®
$69/sqft
$-- HOA
What's special
- 16 days
- 605
- 41
Likely to sell faster than
Zillow last checked:
Listing updated:
Listed by:
Stephanie Smith 910-518-9280,
Select Premium Properties Inc.
Source: Hive MLS,MLS#: 100608442 Originating MLS: Cape Fear Realtors MLS, Inc.
Originating MLS: Cape Fear Realtors MLS, Inc.Facts & features
Interior
Bedrooms & bathrooms
- Bedrooms: 2
- Bathrooms: 2
- Full bathrooms: 2
Rooms
- Room types: Master Bedroom, Bedroom 2, Living Room, Laundry
Primary bedroom
- Level: Main
Bedroom 2
- Level: Main
Kitchen
- Level: Main
Laundry
- Level: Main
Living room
- Level: Main
Heating
- Electric, Heat Pump
Cooling
- Central Air
Features
- None
- Has fireplace: Yes
Interior area
- Total structure area: 864
- Total interior livable area: 864 sqft
Property
Parking
- Parking features: Unpaved
Features
- Levels: One
- Patio & porch: None
- Fencing: None
- View description: None
- Frontage type: See Remarks
Lot
- Size: 0.47 Acres
- Dimensions: 136 x 125 x 163 x 55 x 89
- Features: See Remarks
Details
- Parcel number: 454002579307000
- Zoning: UNK
Construction
Type & style
- Home type: SingleFamily
- Property subtype: Single Family Residence
Materials
- Wood Siding, Wood Frame
- Foundation: Other
- Roof: Architectural Shingle
Condition
- New construction: No
- Year built: 2000
Utilities & green energy
- Sewer: Septic Tank
- Water: Well
- Utilities for property: See Remarks
Community & HOA
Community
- Subdivision: None
HOA
- Has HOA: No
Location
- Region: Murphy
Financial & listing details
- Price per square foot: $69/sqft
- Tax assessed value: $85,080
- Annual tax amount: $680
- Date on market: 10/6/2026
- Cumulative days on market: 16 days
- Listing agreement: Exclusive Agency
- Listing terms: Cash,Conventional,See Remarks,Seller not Owner
Estimated market value
Not available
Estimated sales range
Not available
$1,663/mo
Price history
| Date | Event | Price |
|---|---|---|
| 10/8/2026 | Pending sale | $59,999$69/sqft |
Source:  Hive MLS #100608442 Report a problem Hive MLS #100608442 Report a problem | ||
| 10/6/2026 | Listed for sale | $59,999-55.5%$69/sqft |
Source: Hive MLS #100608442 Report a problem | ||
| 7/13/2026 | Listing removed | $134,900$156/sqft |
Source: Hive MLS #100578488 Report a problem | ||
| 7/6/2026 | Price change | $134,900-3.6%$156/sqft |
Source: Hive MLS #100578488 Report a problem | ||
| 6/30/2026 | Price change | $139,900-6.7%$162/sqft |
Source: Hive MLS #100578488 Report a problem | ||
| 6/25/2026 | Price change | $149,900-6.3%$173/sqft |
Source: Hive MLS #100578488 Report a problem | ||
| 6/22/2026 | Price change | $159,900-3%$185/sqft |
Source: Hive MLS #100578488 Report a problem | ||
| 6/19/2026 | Price change | $164,900-2.9%$191/sqft |
Source: Hive MLS #100578488 Report a problem | ||
| 6/17/2026 | Price change | $169,900-5.6%$197/sqft |
Source: Hive MLS #100578488 Report a problem | ||
| 6/12/2026 | Price change | $179,900-2.7%$208/sqft |
Source: Hive MLS #100578488 Report a problem | ||
| 6/11/2026 | Price change | $184,900-2.6%$214/sqft |
Source: Hive MLS #100578488 Report a problem | ||
| 6/9/2026 | Price change | $189,900-5%$220/sqft |
Source: Hive MLS #100578488 Report a problem | ||
| 6/3/2026 | Listed for sale | $199,900$231/sqft |
Source: Hive MLS #100578488 Report a problem | ||
Public tax history
| Year | Property taxes | Tax assessment |
|---|---|---|
| 2025 | -- | $85,080 |
| 2024 | -- | $85,080 |
| 2023 | $640 | $85,080 |
| 2022 | -- | $85,080 |
| 2021 | -- | $85,080 |
| 2020 | $512 -5.2% | $85,080 +6% |
| 2019 | $541 | $80,270 |
| 2018 | $541 | $80,270 |
| 2017 | -- | $80,270 |
| 2016 | -- | $80,270 |
| 2015 | $541 | $80,270 |
Find assessor info on the county website
Monthly payment
Est. payment
Payment breakdown
Explore the cost of this home by adjusting the details. Changes won't be saved.Climate risks
Neighborhood: 28906
Nearby schools
Schools provided by the listing agent
- Elementary: Ranger
- Middle: Hiwassee Dam
- High: Hiwassee Dam
Source: Hive MLS. This data may not be complete. We recommend contacting the local school district to confirm school assignments for this home.