Welcome to 61 Maple Street, a beautifully restored residence in the heart of the North Central neighborhood in Downtown Charleston. Originally built in 1935, this thoughtfully renovated home preserves its historic charm and architectural character while incorporating the modern finishes, amenities, and functionality today's homeowners desire. The result is a truly exceptional property that offers the best of both old Charleston elegance and contemporary living. Plus, there's off-street parking for two cars and a spacious fenced back yard!From the moment you arrive, you'll appreciate the timeless craftsman architecture, inviting front porch, and unmistakable character that make this residence truly special.The spacious floor plan offers the perfect balance of open-concept living and defined spaces, ideal for both everyday living and entertaining. At the heart of the home is a stunning custom kitchen designed to impress. Featuring custom-built cabinetry, elegant quartz countertops, and a professional-grade 36-inch gas range, this space offers both beauty and functionality for the home chef. The kitchen seamlessly connects to the living and dining areas, creating an inviting atmosphere for gatherings of any size. One of the home's most distinctive features is its collection of period-correct Victorbilt wood windows, preserving the historic integrity of the property while filling the home with natural light and architectural character. Durable HardiePlank siding provides lasting curb appeal and low-maintenance ownership, while a tankless water heater adds modern efficiency and convenience. In addition to the guest bedroom downstairs which would also make a perfect office, upstairs the home features dual primary suites, a rare and highly desirable layout that offers incredible flexibility for multi-generational living, guests, or owners seeking additional privacy. Each suite provides generous space, ample storage, and beautifully appointed bathrooms designed for comfort and relaxation. Two additional bedrooms upstairs and a hallway bath ensures there is room for everyone. Outdoor living is equally impressive. Enjoy Charleston's beautiful weather year-round from the screened porch, relax on the spacious back deck, or entertain family and friends in the private, fully-fenced backyard. Whether you're hosting gatherings, gardening, or simply unwinding after a long day, the outdoor spaces provide endless possibilities. Located in one of Charleston's most sought-after and fastest growing neighborhoods, 61 Maple Street offers easy access to Hampton Park, renowned restaurants, local coffee shops, and some of the city's best shopping and entertainment. Combining historic character, modern luxury, and an exceptional location, this is a rare opportunity to own a truly special Charleston home. Schedule your private showing today and experience everything 61 Maple Street has to offer.
Closed
$1,426,000
61 Maple St, Charleston, SC 29403
5beds
2,411sqft
Single Family Residence
Built in 1935
4,791 Square Feet Lot
$1,430,400 Zestimate®
$591/sqft
$5,051 Estimated rent
Home value
$1,430,400
$1.36M - $1.50M
$5,051/mo
Zestimate® history
Owner options
List your home for rent
$5,051/mo
Rent Zestimate®
Find your next renter with Zillow Rental Manager. Plus, with online applications, you can quickly screen prospective tenants – for free.
$5,051/mo
Rent Zestimate®
Refinance and save
$6,421/mo
Est. payment
Refinancing to a lower rate could help reduce your monthly payments and save thousands over the life of the loan.
$6,421/mo
Est. payment
Explore your selling options
Work with a Zillow partner agent
Leverage their expertise and Zillow's premium Showcase listings to get your home seen by more buyers.
Get startedList with your own agent
Get your home in front of millions of buyers by listing it on Zillow.
Learn how to do itSell it yourself
Take full control of how buyers see your home on Zillow by listing For Sale by Owner (FSBO).
List your homeWhat's special
Zillow last checked:
Listing updated:
Listed by:
Carolina One Real Estate 843-779-8660
Bought with:
The Exchange Company, LLC
Source: CTMLS,MLS#: 26016805
Facts & features
Interior
Bedrooms & bathrooms
- Bedrooms: 5
- Bathrooms: 4
- Full bathrooms: 3
- 1/2 bathrooms: 1
Rooms
- Room types: Family Room, Dining Room, Eat-In-Kitchen, Family, Laundry, Separate Dining
Heating
- Central
Cooling
- Central Air
Appliances
- Laundry: Electric Dryer Hookup, Washer Hookup, Laundry Room
Features
- Ceiling - Smooth, High Ceilings, Kitchen Island, Walk-In Closet(s), Eat-in Kitchen
- Flooring: Ceramic Tile, Luxury Vinyl
- Has fireplace: No
Interior area
- Total structure area: 2,411
- Total interior livable area: 2,411 sqft
Property
Parking
- Parking features: Off Street
Features
- Levels: Two
- Stories: 2
- Patio & porch: Deck, Front Porch, Screened
- Fencing: Wood
Lot
- Size: 4,791 Square Feet
- Features: 0 - .5 Acre
Details
- Additional structures: Shed(s)
- Parcel number: 4631201098
Construction
Type & style
- Home type: SingleFamily
- Architectural style: Craftsman,Traditional
- Property subtype: Single Family Residence
Materials
- Cement Siding
- Foundation: Crawl Space
- Roof: Architectural
Condition
- New construction: No
- Year built: 1935
Utilities & green energy
- Sewer: Public Sewer
- Water: Public
- Utilities for property: Charleston Water Service, Dominion Energy
Community & HOA
Community
- Features: Near Public Transport, Trash
- Subdivision: North Central
Location
- Region: Charleston
Financial & listing details
- Price per square foot: $591/sqft
- Tax assessed value: $652,500
- Annual tax amount: $4,040
- Date on market: 6/10/2026
- Listing terms: Cash,Conventional,VA Loan
Price history
| Date | Event | Price |
|---|---|---|
| 7/20/2026 | Sold | $1,426,000+3.7%$591/sqft |
Source:  CTMLS #26016805 Report a problem CTMLS #26016805 Report a problem | ||
| 6/10/2026 | Listed for sale | $1,375,000+108.3%$570/sqft |
Source: CTMLS #26016805 Report a problem | ||
| 5/7/2025 | Sold | $660,000$274/sqft |
Source: Public Record Report a problem | ||
Public tax history
| Year | Property taxes | Tax assessment |
|---|---|---|
| 2025 | $4,040 +13% | $13,880 +14.9% |
| 2024 | $3,576 +3.5% | $12,080 |
| 2023 | $3,456 +5.1% | $12,080 |
| 2022 | $3,289 +1.2% | $12,080 |
| 2021 | $3,249 +0.7% | $12,080 |
| 2020 | $3,226 | $12,080 +15% |
| 2019 | $3,226 | $10,500 |
| 2017 | $3,226 +14.3% | $10,500 -20.3% |
| 2016 | $2,821 -17.1% | $13,180 |
| 2015 | $3,403 +4.7% | $13,180 |
| 2014 | $3,251 | -- |
| 2011 | $3,251 +22.8% | -- |
| 2010 | $2,646 -0.9% | $10,880 |
| 2009 | $2,671 +3.4% | $10,880 |
| 2008 | $2,584 +10.9% | $10,880 |
| 2006 | $2,330 -0.5% | $10,880 |
| 2005 | $2,342 +35.8% | $10,880 +84.7% |
| 2004 | $1,725 +154% | $5,890 +50.3% |
| 2003 | $679 +1.7% | $3,920 |
| 2002 | $668 +14.6% | $3,920 +36.1% |
| 2000 | $583 | $2,880 |
Find assessor info on the county website
Neighborhood: North Central
Nearby homes
- $1,256,0004 bd4 ba2k sqft63 Maple St, Charleston, SC 29403Off Market
- $997,6003 bd2 ba1.6k sqft59 Maple St, Charleston, SC 29403Off Market
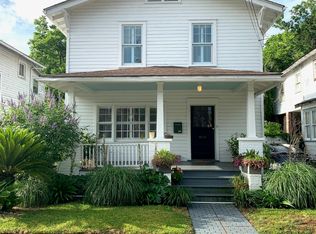
- $488,0001 bd1 ba-- sqft63 1/2 Maple St, Charleston, SC 29403Off Market
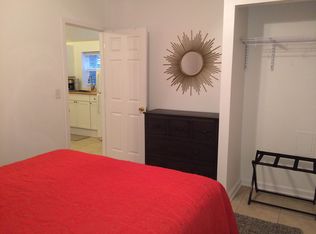
- $768,1004 bd2 ba1.7k sqft57 Maple St, Charleston, SC 29403Off Market
- $924,4006 bd4 ba2k sqft55 Maple St, Charleston, SC 29403Off Market
- $847,7004 bd2 ba2k sqft55 Maple St APT A, Charleston, SC 29403Off Market
- $--3 bd2 ba1k sqft55 Maple St UNIT B, Charleston, SC 29403Off Market
- $1,219,7004 bd3 ba2.2k sqft65 Maple St, Charleston, SC 29403Off Market
Nearby schools
GreatSchools rating
- 7/10James Simons Montessori SchoolGrades: PK-8Distance: 0.5 mi
- 1/10Burke High SchoolGrades: 9-12Distance: 1 mi
- 2/10Mitchell Elementary SchoolGrades: PK-5Distance: 1 mi
Schools provided by the listing agent
- Elementary: James Simons
- Middle: James Simons
- High: Burke
Source: CTMLS. This data may not be complete. We recommend contacting the local school district to confirm school assignments for this home.
Get a cash offer in 3 minutes
Find out how much your home could sell for in as little as 3 minutes with a no-obligation cash offer.
Estimated market value
$1,430,400
Get a cash offer in 3 minutes
Find out how much your home could sell for in as little as 3 minutes with a no-obligation cash offer.
Estimated market value
$1,430,400
