The value of the newly price reduction is phenomenal! Nearly new 5 bedroom Colonial sits in a Cul-De-Sac location surrounded by a luxury neighborhood. A true open concept floor plan designed with entertaining in mind. Your entry through the front door brings you into the dramatic 2 story foyer where you start discover the quality of construction showcased throughout this home. The inlaid hardwood floor greets you and pristine hardwood floors are highlighted on both levels. Tucked away near the entry door is an office - perfect room for quiet conversations or work at home space. Entering the main part of the first level you'll see how the family room, kitchen and dining room captures your sense of being able to enjoy cooking, dining, relaxing and lots of laughs together. Massive kitchen with an island, breakfast bar seating, stainless appliances, granite counters and recessed lighting. It will bring out the cook in everyone, The dining room is directly off the kitchen with great access to the side yard. The family room commands you to sit and enjoy all this home has to offer. A delightful staircase makes it way up to the 2nd level with a pleasing aesthetic view of the first level. Master bedroom suite has crown molding, ceiling fan, full bathroom and a walk-in closet. 4 more bedrooms and a full bathroom round out the 2nd floor. You can also use the 5th bedroom as a media room or play area. Amazing yard w/ irrigation system & privacy, 3 car garage and neutral interior.
Sold for $662,500
$662,500
61 Mariani Drive, Southington, CT 06489
5beds
2,759sqft
Single Family Residence
Built in 2018
0.79 Acres Lot
$794,300 Zestimate®
$240/sqft
$4,084 Estimated rent
Home value
$794,300
$755,000 - $834,000
$4,084/mo
Zestimate® history
Owner options
List your home for rent
$4,084/mo
Rent Zestimate®
Find your next renter with Zillow Rental Manager. Plus, with online applications, you can quickly screen prospective tenants – for free.
$4,084/mo
Rent Zestimate®
Refinance and save
$3,993/mo
Est. payment
Refinancing to a lower rate could help reduce your monthly payments and save thousands over the life of the loan.
$3,993/mo
Est. payment
Explore your selling options
Work with a Zillow partner agent
Leverage their expertise and Zillow's premium Showcase listings to get your home seen by more buyers.
Get startedList with your own agent
Get your home in front of millions of buyers by listing it on Zillow.
Learn how to do itSell it yourself
Take full control of how buyers see your home on Zillow by listing For Sale by Owner (FSBO).
List your homeWhat's special
Master bedroom suiteOpen concept floor planMassive kitchenAmazing yardRecessed lightingInlaid hardwood floorWalk-in closet
Zillow last checked:
Listing updated:
Listed by:
Rebecca A. Davis 860-302-7679,
Putnam Agency Real Estate LLC 860-628-5691
Bought with:
Amy M. Bartolucci, RES.0806397
Coldwell Banker Realty
Source: Smart MLS,MLS#: 170599549
Facts & features
Interior
Bedrooms & bathrooms
- Bedrooms: 5
- Bathrooms: 3
- Full bathrooms: 2
- 1/2 bathrooms: 1
Rooms
- Room types: Laundry
Primary bedroom
- Features: Ceiling Fan(s), Full Bath, Walk-In Closet(s), Hardwood Floor
- Level: Upper
- Area: 225 Square Feet
- Dimensions: 15 x 15
Bedroom
- Features: Hardwood Floor
- Level: Upper
- Area: 270 Square Feet
- Dimensions: 15 x 18
Bedroom
- Features: Walk-In Closet(s), Hardwood Floor
- Level: Upper
- Area: 168 Square Feet
- Dimensions: 12 x 14
Bedroom
- Features: Hardwood Floor
- Level: Upper
- Area: 156 Square Feet
- Dimensions: 12 x 13
Bedroom
- Features: Hardwood Floor
- Level: Upper
- Area: 156 Square Feet
- Dimensions: 12 x 13
Dining room
- Features: Sliders, Hardwood Floor
- Level: Main
- Area: 210 Square Feet
- Dimensions: 14 x 15
Family room
- Features: Gas Log Fireplace, Hardwood Floor
- Level: Main
- Area: 210 Square Feet
- Dimensions: 14 x 15
Kitchen
- Features: High Ceilings, Breakfast Bar, Granite Counters, Kitchen Island, Hardwood Floor
- Level: Main
- Area: 240 Square Feet
- Dimensions: 15 x 16
Office
- Features: Hardwood Floor
- Level: Main
- Area: 144 Square Feet
- Dimensions: 12 x 12
Heating
- Hot Water, Propane
Cooling
- Central Air
Appliances
- Included: Oven/Range, Microwave, Refrigerator, Dishwasher, Washer, Dryer, Water Heater
- Laundry: Main Level
Features
- Entrance Foyer
- Basement: Full
- Attic: Access Via Hatch
- Number of fireplaces: 1
Interior area
- Total structure area: 2,759
- Total interior livable area: 2,759 sqft
- Finished area above ground: 2,759
Property
Parking
- Total spaces: 3
- Parking features: Attached, Paved, Asphalt
- Attached garage spaces: 3
- Has uncovered spaces: Yes
Features
- Patio & porch: Porch
- Exterior features: Sidewalk, Underground Sprinkler
Lot
- Size: 0.79 Acres
- Features: Cul-De-Sac, Subdivided, Level
Details
- Parcel number: 2683038
- Zoning: R-20/2
Construction
Type & style
- Home type: SingleFamily
- Architectural style: Colonial
- Property subtype: Single Family Residence
Materials
- Vinyl Siding
- Foundation: Concrete Perimeter
- Roof: Asphalt
Condition
- New construction: No
- Year built: 2018
Utilities & green energy
- Sewer: Septic Tank
- Water: Public
Community & HOA
HOA
- Has HOA: No
Location
- Region: Southington
Financial & listing details
- Price per square foot: $240/sqft
- Tax assessed value: $376,530
- Annual tax amount: $11,431
- Date on market: 12/21/2023
Price history
| Date | Event | Price |
|---|---|---|
| 12/20/2023 | Sold | $662,500-5.3%$240/sqft |
Source:  Smart MLS #170599549 Report a problem Smart MLS #170599549 Report a problem | ||
| 12/6/2023 | Pending sale | $699,900$254/sqft |
Source: Smart MLS #170599549 Report a problem | ||
| 10/30/2023 | Price change | $699,900-4.1%$254/sqft |
Source: Smart MLS #170599549 Report a problem | ||
| 9/25/2023 | Listed for sale | $729,900+50.9%$265/sqft |
Source: Smart MLS #170599549 Report a problem | ||
| 3/21/2020 | Sold | $483,667$175/sqft |
Source: Smart MLS #170248861 Report a problem | ||
Public tax history
| Year | Property taxes | Tax assessment |
|---|---|---|
| 2025 | $12,505 +5.6% | $376,530 |
| 2024 | $11,838 +3.6% | $376,530 |
| 2023 | $11,431 +4.2% | $376,530 |
| 2022 | $10,968 +0.3% | $376,530 |
| 2021 | $10,931 +9.7% | $376,530 +15.7% |
| 2020 | $9,965 +291.7% | $325,340 +291.9% |
| 2019 | $2,544 +46.4% | $83,020 +45.6% |
| 2018 | $1,738 | $57,030 |
Find assessor info on the county website
Neighborhood: 06489
Nearby homes
- $801,6003 bd3 ba3.7k sqft56 Acre Way, Southington, CT 06489Off Market
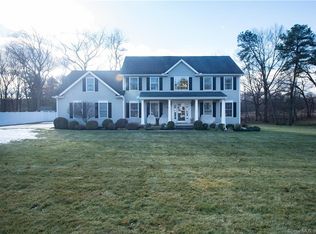
- $763,0003 bd3 ba2.4k sqft80 Acre Way, Southington, CT 06489For Sale
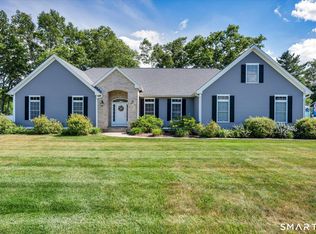
- $941,5004 bd2 ba3.1k sqft60 Mariani Dr, Southington, CT 06489Off Market
- $1,088,8004 bd-- ba4.2k sqft33 Mariani Dr, Southington, CT 06489Off Market
- $1,067,5004 bd3 ba3.8k sqft64 Mariani Dr, Southington, CT 06489Off Market
- $453,1003 bd1 ba1.2k sqft49 Horne Cir, Southington, CT 06489Off Market
- $868,3004 bd3 ba2.8k sqft40 Mariani Dr, Southington, CT 06489Off Market
- $498,9004 bd2 ba1.7k sqft52 Horne Cir, Southington, CT 06489Off Market
Nearby schools
GreatSchools rating
- 6/10Thalberg SchoolGrades: K-5Distance: 3.4 mi
- 9/10Joseph A. Depaolo Middle SchoolGrades: 6-8Distance: 3.3 mi
- 6/10Southington High SchoolGrades: 9-12Distance: 3 mi
Schools provided by the listing agent
- High: Southington
Source: Smart MLS. This data may not be complete. We recommend contacting the local school district to confirm school assignments for this home.


Get pre-qualified for a loan
At Zillow Home Loans, we can pre-qualify you in as little as 5 minutes with no impact to your credit score.An equal housing lender. NMLS #10287.
Sell for more on Zillow
Get a Zillow Showcase℠ listing at no additional cost and you could sell for .
$794,300
2% more
+$15,886
With Zillow Showcase(estimated)
$810,186
- Connecticut
- Hartford County
- Southington
- 06489
- 61 Mariani Drive
Nearby cities
Nearby neighborhoods
Nearby zip codes
Other Southington Topics
