Skip main navigation
Off market
  • $508,100

    61 Maridale St, Lincoln, IL 62656

    3beds
    4,795sqft
    SingleFamily
    Built in ----
    0.52 Acres Lot
    $508,100 Zestimate®
    $106/sqft
    $2,753 Estimated rent

    Home value

    $508,100

    $473,000 - $549,000

    $2,753/mo

    Zestimate® history
    Loading
    Loading...

    Owner options

    List your home for rent

    $2,753/mo

    Rent Zestimate®

    Find your next renter with Zillow Rental Manager. Plus, with online applications, you can quickly screen prospective tenants – for free.

    Learn more

    $2,753/mo

    Rent Zestimate®

    Refinance and save

    $3,543/mo

    Est. payment

    Refinancing to a lower rate could help reduce your monthly payments and save thousands over the life of the loan.

    See today's rates

    $3,543/mo

    Est. payment

    Explore your selling options

    Work with a Zillow partner agent

    Leverage their expertise and Zillow's premium Showcase listings to get your home seen by more buyers.

    Get started

    List with your own agent

    Get your home in front of millions of buyers by listing it on Zillow.

    Learn how to do it

    Sell it yourself

    Take full control of how buyers see your home on Zillow by listing For Sale by Owner (FSBO).

    List your home

    What's special

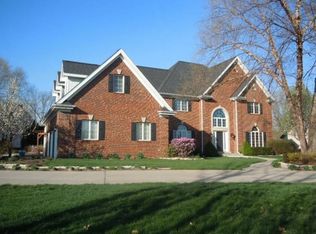
    If there was a best of show in Lincoln, Illinois real estate -- this stunner would win the award hands down! Breathtaking custom designed/custom built 3 bedroom, 2 full/2 half bath brick/steel sided showplace home situated on The Elks Golf Course -- truly amazing in every sense! As you enter in through the front door, you will note the impressive two story foyer host to a gracious open staircase complete with a solid brass railing. Main floor of home also features a roomy sunken formal living room with amazing floor space as well as two sets of sliding doors that lead to an extra large sunroom host to vaulted wood beamed ceilings, tile flooring, three overhead skylights, and a rear exterior access point, fabulous 16X11 front office featuring a gorgeous wall of built-ins, custom equipped kitchen boasting ample room for a large table and chairs, breakfast bar area, solid surface countertops, two lovely stained glass windows, and pristine cherry cabinetry, conveniently located half bath/laundry room areas, and a highly desirable 16X16 master suite featuring a captivating oversized private full adjacent bath host to a double vanity, large walk-in shower, whirlpool tub, and a 9X16 walk-in closet with two built in dressers -- AMAZING! Main floor of home features impressive noteworthy ten foot ceilings that help to provide an inviting airy feel along with crown molding throughout. Upstairs, you will find a quaint landing/balcony area, two additional nice sized bedrooms -- one featuring an adjacent walk-in closet, large comparted bath, and not one but two floored walk-in attic areas -- one featuring an attic fan -- both providing great usable storage space! Desire even more space? You got it! The full partially finished basement boasts a 27X24 family room/den with a wall of cabinetry, 17X21 fully equipped kitchenette/craft room, 24X21 workshop, large mechanical room, half bath, and great storage space. Lower level can be accessed via the interior of home in addition to the attached garage. Property also features a finished two car attached garage, additional detached garage with floored overhead storage, solid six panel interior doors, Andersen insulated casement windows throughout, two furnaces/two central air conditioning units, tandem water heaters, gracious rear patio, whole house generator (Briggs Stratton), home security system (George Alarm), custom wood interior shutters throughout various rooms -- the list goes on! City water/aeration septic system on premises. All appliances to remain with property upon settlement for new owner(s) including washer and dryer. Situated within a quiet established cul-de-sac on an absolutely gorgeous meticulously landscaped/maintained mature lot within walking distance of a private 18 hole golf course, swimming pool, tennis courts, fine dining, and a public park, this one owner custom built 3 bedroom, 2 full/2 half bath two story showplace home awaits new ownership. West-Lincoln Broadwell school district. $240.00 annual association dues. When only the finest will do, 61 Maridale, Lincoln is without question the address for you and yours! REMARKABLE!

    This property is off market, which means it's not currently listed for sale or rent on Zillow. This may be different from what's available on other websites or public sources.
    Facts & features

    Interior

    Bedrooms & bathrooms
    • Bedrooms: 3
    • Bathrooms: 4
    • Full bathrooms: 2
    • 1/2 bathrooms: 2
    Heating
    • Gas
    Cooling
    • Central
    Appliances
    • Included: Dishwasher, Dryer, Microwave, Refrigerator, Washer
    Features
    • Built-Ins, Attic Fan, Cathedral Ceiling, Ceiling Fan(s), Foyer, Skylights, Sunroom, Vaulted Ceiling, Whirlpool, Floored attic, Walk-In Closet(s), Open Staircase, Balcony, Loft, Alarm System
    • Flooring: Tile, Carpet
    • Basement: Full, Partially Finished
    Interior area
    • Total interior livable area: 4,795 sqft

    Property

    Parking
    • Total spaces: 2
    • Parking features: Garage - Attached
    Features
    • Exterior features: Brick
    Lot
    • Size: 0.52 Acres
    Details
    • Parcel number: 1282500600
    • Zoning: Residential

    Construction

    Type & style
    • Home type: SingleFamily

    Utilities & green energy

    • Sewer: Aeration Septic

    Community & neighborhood

    Location
    • Region: Lincoln

    HOA & financial

    HOA
    • Has HOA: Yes
    • HOA fee: $20 monthly

    Other

    Other facts
    • Class: RESIDENTIAL
    • Basement: Full, Partially Finished
    • EXTERIOR FEATURES: Mature Trees, Landscaped, Golf Course
    • HEAT: Force Air
    • HEAT SOURCE: Natural Gas
    • INTERIOR FEATURES: Built-Ins, Attic Fan, Cathedral Ceiling, Ceiling Fan(s), Foyer, Skylights, Sunroom, Vaulted Ceiling, Whirlpool, Floored attic, Walk-In Closet(s), Open Staircase, Balcony, Loft, Alarm System
    • INTERNET: Transmit
    • PATIO / PORCH DESCRIPTION: Front Porch, Patio
    • PERSONAL PROPERTY: All Window Treatments, Range/Oven, Refrigerator, Dishwasher, Dryer, Garage Door Opener, Microwave, Washer, Water Softener-Owned
    • ROOF: Shingle
    • WATER: City Water
    • Living Room Level: Main
    • Living Room Flooring: Carpet
    • Dining Room Level: Main
    • County: Logan
    • Kitchen Level: Main
    • Zoning: Residential
    • Bedroom 1 Level: Main
    • Bedroom 1 Flooring: Carpet
    • Bedroom 2 Flooring: Carpet
    • Other Room Level: Main
    • Garage Type: Attached
    • Type: Lincoln - Suburban
    • AIR CONDITIONING: Central Air
    • EXTERIOR CONSTRUCTION: Brick, Steel Siding
    • KITCHEN/BREAKFAST/DINING: Breakfast Bar, Kitchen/Dining
    • OUTBUILDINGS: Extra Garage
    • Laundry Room Level: Main
    • FOUNDATION: Concrete, Poured
    • Family Room Flooring: Carpet
    • Bedroom 3 Flooring: Carpet
    • APPROX ROOF AGE: 10+
    • Laundry Room Flooring: Tile
    • Kitchen Flooring: Tile
    • Township Code: 12
    • Style: Two Story
    • Bedroom 2 Level: Upper
    • Bedroom 3 Level: Upper
    • Family Room Level: Lower
    • Dining Room Flooring: Tile
    • Other Room Flooring: Tile
    • SEWER: Aeration Septic

    Price history

    DateEventPrice
    10/1/2020Sold$375,000-3.8%$78/sqft
    Source: RMLS Alliance as distributed by MLS GRID #CA20190142 Report a problem
    7/21/2020Pending sale$389,900$81/sqft
    Source: ME Realty #20190142 Report a problem
    7/21/2020Listed for sale$389,900$81/sqft
    Source: ME Realty #20190142 Report a problem
    1/1/2020Listing removed$389,900$81/sqft
    Source: ME Realty #20190142 Report a problem
    4/1/2019Listed for sale$389,900$81/sqft
    Source: ME Realty #20190142 Report a problem
    1/1/2019Listing removed$389,900$81/sqft
    Source: ME Realty #20170467 Report a problem
    8/29/2017Listed for sale$389,900$81/sqft
    Source: ME Realty #20170467 Report a problem

    Public tax history

    YearProperty taxesTax assessment
    2024$8,389 +7%$138,330 +8%
    2023$7,842 +0.2%$128,090 +7.3%
    2022$7,829 +2.9%$119,430 +3.9%
    2021$7,609 -5.1%$114,990
    2020$8,014 +2.8%$114,990 +2%
    2019$7,799 +1.7%$112,730
    2018$7,672 +906.3%$112,730 +4%
    2017$762 -88.9%$108,390 -1.2%
    2016$6,847 $109,660 +3.6%
    2015$6,847 $105,900
    2014$6,847 $105,900 +8.4%
    2013$6,847 $97,730 -1.4%
    2012$6,847 -0.6%$99,160 -0.7%
    2011$6,886 -2.1%$99,860 -2.4%
    2010$7,035 $102,300

    Find assessor info on the county website

    Neighborhood: 62656

    Nearby schools

    GreatSchools rating
    Schools provided by the listing agent
    • Elementary: W Lincoln-Brdwl
    • Middle: W Lincoln-Brdwl
    • High: Lincoln

    Source: The MLS. This data may not be complete. We recommend contacting the local school district to confirm school assignments for this home.

    Get pre-qualified for a loan
    At Zillow Home Loans, we can pre-qualify you in as little as 5 minutes with no impact to your credit score.

    An equal housing lender. NMLS #10287.
