Single family home with many updates. Located on Middle Island Creek and rails to trails. Covered front porch with a side deck. Home includes 3 bedroom and 1 1/2 bath with a finished basement that includes a walk in closet. Basement can be used as a family room or 4th bedroom. New HVAC system installed in 2024.
Pending
$165,000
61 Marie St, West Union, WV 26456
3beds
1,530sqft
SingleFamily
Built in 1970
0.57 Acres Lot
$155,400 Zestimate®
$108/sqft
$-- HOA
Overview
- 196 days |
- 21 |
- 0 |
Listed by:
Property Owner (304) 951-5885
Facts & features
Interior
Bedrooms & bathrooms
- Bedrooms: 3
- Bathrooms: 2
- Full bathrooms: 1
- 1/2 bathrooms: 1
Heating
- Forced air, Gas
Cooling
- Central
Appliances
- Included: Dishwasher, Garbage disposal, Microwave, Range / Oven, Refrigerator
Features
- All Window Treatments
- Flooring: Laminate, Linoleum / Vinyl
- Basement: Finished
- Has fireplace: No
Interior area
- Total interior livable area: 1,530 sqft
Property
Parking
- Total spaces: 3
Features
- Exterior features: Vinyl
- Has view: Yes
- View description: Water
- Has water view: Yes
- Water view: Water
Lot
- Size: 0.57 Acres
Construction
Type & style
- Home type: SingleFamily
Materials
- Roof: Metal
Condition
- New construction: No
- Year built: 1970
Community & HOA
Location
- Region: West Union
Financial & listing details
- Price per square foot: $108/sqft
- Date on market: 1/7/2026
Estimated market value
$155,400
$148,000 - $163,000
$1,333/mo
Price history
| Date | Event | Price |
|---|---|---|
| 4/28/2026 | Sold | $155,000-6.1%$101/sqft |
Source:  NCWV REIN #10164508 Report a problem NCWV REIN #10164508 Report a problem | ||
| 4/25/2026 | Pending sale | $165,000$108/sqft |
Source: Owner Report a problem | ||
| 1/7/2026 | Price change | $165,000+10.7%$108/sqft |
Source: Owner Report a problem | ||
| 7/1/2022 | Price change | $149,000-6.8%$97/sqft |
Source: NCWV REIN #10144263 Report a problem | ||
| 6/11/2022 | Price change | $159,900+0.6%$105/sqft |
Source: NCWV REIN #10144263 Report a problem | ||
| 5/29/2022 | Listed for sale | $159,000+15.2%$104/sqft |
Source: Owner Report a problem | ||
| 3/24/2021 | Listing removed | -- |
Source: Owner Report a problem | ||
| 3/8/2018 | Listing removed | $138,000$90/sqft |
Source: Owner Report a problem | ||
| 11/7/2017 | Price change | $138,000-4.8%$90/sqft |
Source: LANDMARK REALTY SERVICE #10116148 Report a problem | ||
| 8/4/2017 | Price change | $145,000-2.7%$95/sqft |
Source: LANDMARK REALTY SERVICE #10116148 Report a problem | ||
| 6/21/2017 | Price change | $149,000-6.8%$97/sqft |
Source: Owner Report a problem | ||
| 5/25/2017 | Listed for sale | $159,900$105/sqft |
Source: Owner Report a problem | ||
Public tax history
Tax history is unavailable.
Monthly payment
Est. payment
Payment breakdown
Explore the cost of this home by adjusting the details. Changes won't be saved.Climate risks
Neighborhood: 26456
Nearby schools
GreatSchools rating
- NADoddridge County Preschool CenterGrades: PK-KDistance: 0.5 mi
- 5/10Doddridge County Middle SchoolGrades: 5-8Distance: 1.8 mi
- 10/10Doddridge County High SchoolGrades: 9-12Distance: 1.4 mi
Schools provided by the listing agent
- Elementary: Doddridge County Elementary
- Middle: Doddridge County Middle
- High: Doddridge County High
- District: Doddridge 304-873-2210
Source: The MLS. This data may not be complete. We recommend contacting the local school district to confirm school assignments for this home.
- $39,8003 bd1 ba1.4k sqft50 Marie St, West Union, WV 26456Off Market
- $100-- bd-- ba-- sqftRr St, West union, WV 26456Off Market
- $3,300-- bd-- ba-- sqft34 Route 34, West Union, WV 26456Off Market
- $99,8003 bd1 ba1.3k sqft98 Marie St, West Union, WV 26456Off Market
- $3,100-- bd-- ba-- sqftWilliams St, --, -- 26456Off Market
- $2,400-- bd-- ba-- sqftWilliams St, --, -- 26456Off Market
- $3,200-- bd-- ba-- sqftBtwn Rr Crk, West union, WV 26456Off Market
- $23,6002 bd1 ba2.5k sqft50 Marie St, West Union, WV 26456Off Market
A local agent can set up tours, give advice and negotiate with sellers.
Similar homes
- $85,9003 bd3 ba1.2k sqft102 Sutton Ave, West Union, WV 26456For Sale
 MLS ID #10165907, TINA CUNNINGHAM. NCWV REIN
 - $164,9003 bd2 ba1.3k sqft420 Steele Street, Middlebourne, WV 26149For Sale
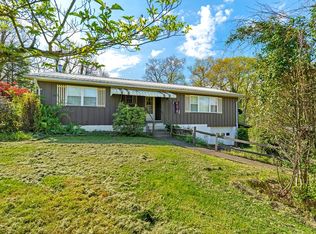 MLS ID #144649, Jane Ann Gamble, First Choice Realtors. Wheeling BOR
 - $--4 bd2 ba2k sqft61 W High St, Salem, WV 26426Auction
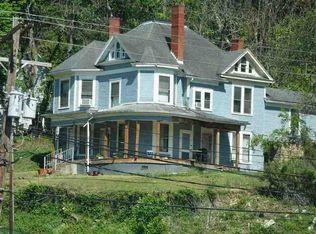 ServiceLink Auction
 - $104,9003 bd2 ba980 sqft2297 McKim Creek Road, Pennsboro, WV 26415For Sale
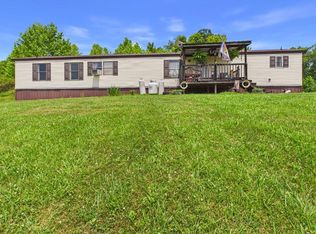 MLS ID #145014, Sheena Steele, Pathway. Wheeling BOR
 - $104,9002 bd1 ba1.8k sqft526 Maryland Avenue, Harrisville, WV 26362For SaleMLS ID #144684, Sheena Steele, Pathway. Wheeling BOR
