Skip main navigation
Off market
  • $487,700

    61 Marion Ave, North Adams, MA 01247

    4beds
    2,468sqft
    Single Family Residence
    Built in 1925
    9,583.2 Square Feet Lot
    $487,700 Zestimate®
    $198/sqft
    $3,003 Estimated rent

    Home value

    $487,700

    $463,000 - $512,000

    $3,003/mo

    Zestimate® history
    Loading
    Loading...

    Owner options

    List your home for rent

    $3,003/mo

    Rent Zestimate®

    Find your next renter with Zillow Rental Manager. Plus, with online applications, you can quickly screen prospective tenants – for free.

    Learn more

    $3,003/mo

    Rent Zestimate®

    Refinance and save

    $3,115/mo

    Est. payment

    Refinancing to a lower rate could help reduce your monthly payments and save thousands over the life of the loan.

    See today's rates

    $3,115/mo

    Est. payment

    Explore your selling options

    Work with a Zillow partner agent

    Leverage their expertise and Zillow's premium Showcase listings to get your home seen by more buyers.

    Get started

    List with your own agent

    Get your home in front of millions of buyers by listing it on Zillow.

    Learn how to do it

    Sell it yourself

    Take full control of how buyers see your home on Zillow by listing For Sale by Owner (FSBO).

    List your home

    What's special

    Well cared-for victorianGas fireplaceSide deckLaundry roomTile in kitchenGorgeous wood barrel ceilingIntricate wood detail

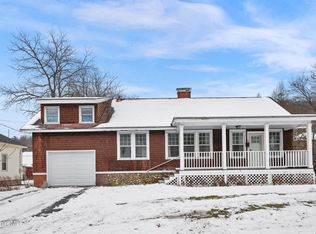
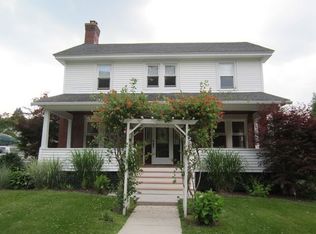
    Beautiful, well cared-for Victorian in a great neighborhood on the west end of North Adams. Wood floors throughout, with tile in kitchen and bathrooms. Front staircase with intricate wood detail leads to a second floor landing/balcony area which makes for the perfect office or reading spot. Downstairs you'll find a large foyer, living room with built in bookcases and gas fireplace, family room, dining room with built in cabinets, and a kitchen that was remodeled in 2016. The kitchen features granite counters, breakfast bar seating, sliders to the back/side deck, and a cozy breakfast nook with a gorgeous wood barrel ceiling. Off the kitchen is a half bath and mudroom area, with stairs to the backyard and driveway. Upstairs, you'll find 4 bedrooms, all with wood floors, and a full bathroom with double vanity. The smallest of the bedrooms was converted into a laundry room by the previous owners, but the laundry can be easily moved back downstairs into the first floor half bath; more info available upon request. Walk up attic features an attic fan and plenty of storage space. The roof was new in 2018, the gas boiler new in 2012. Other improvements can be found in documents.

    This property is off market, which means it's not currently listed for sale or rent on Zillow. This may be different from what's available on other websites or public sources.
    Zillow last checked:

    Listing updated:

    Listed by:

    Allison Pacelli 413-346-3101,

    PACELLI ZEPKA

    Bought with:

    Rebecca Gold Cellana, 009519492

    BURNHAM GOLD REAL ESTATE, LLC

    Erin M. Scott, 009530759

    BURNHAM GOLD REAL ESTATE, LLC

    Source: BCMLS,MLS#: 240189MLS Logo

    Facts & features

    Interior

    Bedrooms & bathrooms
    • Bedrooms: 4
    • Bathrooms: 2
    • Full bathrooms: 1
    • 1/2 bathrooms: 1
    Bedroom 1
    • Description: Currently set up as laundry room.
    • Level: Second
    • Area: 99 Square Feet
    • Dimensions: 11.00x9.00
    Bedroom 2
    • Level: Second
    • Area: 117 Square Feet
    • Dimensions: 13.00x9.00
    Bedroom 3
    • Level: Second
    • Area: 165 Square Feet
    • Dimensions: 15.00x11.00
    Bedroom 4
    • Level: Second
    • Area: 169 Square Feet
    • Dimensions: 13.00x13.00
    Half bathroom
    • Description: Washer hookups, room for side by side laundry
    • Level: First
    • Area: 37.5 Square Feet
    • Dimensions: 7.50x5.00
    Full bathroom
    • Description: Double Vanity, Tiled Tub/Shower
    • Level: Second
    • Area: 96 Square Feet
    • Dimensions: 16.00x6.00
    Dining room
    • Description: Built In Cabinetry
    • Level: First
    • Area: 180 Square Feet
    • Dimensions: 15.00x12.00
    Family room
    • Level: First
    • Area: 192 Square Feet
    • Dimensions: 12.00x16.00
    Foyer
    • Level: First
    • Area: 84 Square Feet
    • Dimensions: 7.00x12.00
    Kitchen
    • Description: Breakfast Nook with Beautiful Barrel Ceiling
    • Level: First
    • Area: 252 Square Feet
    • Dimensions: 21.00x12.00
    Living room
    • Description: Gas Fireplace, Built In Bookcases
    • Level: First
    • Area: 180 Square Feet
    • Dimensions: 12.00x15.00
    Other
    • Description: Second Floor Balcony/Sitting Area
    • Level: Second
    • Area: 56 Square Feet
    • Dimensions: 7.00x8.00
    Heating
    • Nat Gas, Fireplace(s)
    Cooling
    • Attic Fan
    Appliances
    • Included: Dishwasher, Dryer, Range, Refrigerator, Washer
    Features
    • Granite Counters, Interior Balcony, Radon Mitigation System
    • Flooring: Ceramic Tile, Wood
    • Basement: Walk-Out Access,Radon Remed Sys,Full,Partially Finished,Concrete
    • Has fireplace: Yes
    Interior area
    • Total structure area: 2,468
    • Total interior livable area: 2,468 sqft

    Property

    Parking
    • Total spaces: 6
    • Parking features: Garage
    • Garage spaces: 2
    • Details: Garaged & Off-Street
    Accessibility
    • Accessibility features: 1st Flr Half Bath
    Features
    • Patio & porch: Porch, Deck
    • Exterior features: Mature Landscaping
    • Has view: Yes
    • View description: Hill/Mountain
    Lot
    • Size: 9,583 sqft
    • Dimensions: 70' x 139'
    Details
    • Additional structures: Outbuilding
    • Parcel number: NADAM147B0000L33
    • Zoning description: Residential

    Construction

    Type & style
    • Home type: SingleFamily
    • Architectural style: Victorian
    • Property subtype: Single Family Residence
    Condition
    • Year built: 1925

    Utilities & green energy

    • Electric: 100 Amp Service, Circuit Breakers
    • Sewer: Public Sewer
    • Water: Public
    • Utilities for property: DSL Available, Satellite Available, Cable Available

    Community & neighborhood

    Location
    • Region: North Adams

    Price history

    DateEventPrice
    7/7/2023Sold$455,000+1.8%$184/sqft
    Source: BCMLS #240189 Report a problem
    5/8/2023Pending sale$447,000$181/sqft
    Source: BCMLS #240189 Report a problem
    4/29/2023Listed for sale$447,000+77.4%$181/sqft
    Source: BCMLS #240189 Report a problem
    8/5/2016Sold$252,000-4.5%$102/sqft
    Source: BCMLS #212675 Report a problem
    6/14/2016Pending sale$264,000$107/sqft
    Source: HARSCH ASSOCIATES #212675 Report a problem
    6/2/2016Price change$264,000-5.4%$107/sqft
    Source: HARSCH ASSOCIATES #212675 Report a problem
    2/19/2016Price change$279,000-3.8%$113/sqft
    Source: HARSCH ASSOCIATES #212675 Report a problem
    10/22/2015Price change$290,000-1.7%$118/sqft
    Source: HARSCH ASSOCIATES #212675 Report a problem
    8/11/2015Listed for sale$295,000-4.8%$120/sqft
    Source: Owner Report a problem
    4/3/2015Listing removed$310,000$126/sqft
    Source: Owner Report a problem
    3/4/2015Listed for sale$310,000+11.1%$126/sqft
    Source: Owner Report a problem
    10/26/2007Sold$279,000$113/sqft
    Source: BCMLS #177738 Report a problem

    Public tax history

    YearProperty taxesTax assessment
    2025$6,026 +6.9%$360,600 +9.6%
    2024$5,637 +3.6%$328,900 +6.8%
    2023$5,441 +11.2%$307,900 +16.6%
    2022$4,894 +7.5%$264,100 +8%
    2021$4,552 +4.6%$244,600 +4.7%
    2020$4,351 +6.4%$233,700 +9.3%
    2019$4,088 -8%$213,900 -11.5%
    2018$4,442 +36.8%$241,700 +31.6%
    2017$3,246 +3.8%$183,700 +2.2%
    2016$3,127 +4.2%$179,800
    2015$3,001 +4.9%$179,800
    2014$2,862 +4%$179,800
    2013$2,751 +4.6%$179,800 +1.3%
    2012$2,631 +5.9%$177,500
    2011$2,485 +9.6%$177,500 -2.6%
    2010$2,267 -1.5%$182,200 -7.3%
    2009$2,302 +3.4%$196,600
    2008$2,226 +14.7%$196,600 +12.8%
    2007$1,940 +0.2%$174,300 +4.2%
    2006$1,936 +1.1%$167,300 +6.8%
    2005$1,914 +0.6%$156,600 +9.3%
    2004$1,903 +10.9%$143,300 +22.7%
    2003$1,716 +2.5%$116,800
    2002$1,674 +3.3%$116,800 +12.7%
    2000$1,620 $103,600

    Find assessor info on the county website

    Neighborhood: 01247

    Nearby schools

    GreatSchools rating
    Schools provided by the listing agent
    • Elementary: Brayton
    • Middle: Drury
    • High: Drury

    Source: BCMLS. This data may not be complete. We recommend contacting the local school district to confirm school assignments for this home.

    Get pre-qualified for a loan
    At Zillow Home Loans, we can pre-qualify you in as little as 5 minutes with no impact to your credit score.

    An equal housing lender. NMLS #10287.