Skip main navigation
Sold for $845,000
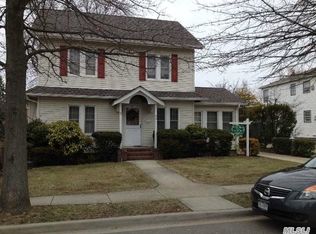
Street View
  • $845,000

    61 Marion Street, Lynbrook, NY 11563

    4beds
    2,408sqft
    Single Family Residence, Residential
    Built in 1913
    6,000 Square Feet Lot
    $1,146,800 Zestimate®
    $351/sqft
    $5,114 Estimated rent

    Home value

    $1,146,800

    $1.04M - $1.27M

    $5,114/mo

    Zestimate® history
    Loading
    Loading...

    Owner options

    List your home for rent

    $5,114/mo

    Rent Zestimate®

    Find your next renter with Zillow Rental Manager. Plus, with online applications, you can quickly screen prospective tenants – for free.

    Learn more

    $5,114/mo

    Rent Zestimate®

    Refinance and save

    $5,567/mo

    Est. payment

    Refinancing to a lower rate could help reduce your monthly payments and save thousands over the life of the loan.

    See today's rates

    $5,567/mo

    Est. payment

    Explore your selling options

    Work with a Zillow partner agent

    Leverage their expertise and Zillow's premium Showcase listings to get your home seen by more buyers.

    Get started

    List with your own agent

    Get your home in front of millions of buyers by listing it on Zillow.

    Learn how to do it

    Sell it yourself

    Take full control of how buyers see your home on Zillow by listing For Sale by Owner (FSBO).

    List your home

    What's special

    Welcome To This Truly One Of A Kind Legal 2 Family Lynbrook Home Within The Lynbrook School District. This Meticulously Crafted Colonial-Style Residence Offers A Seamless Blend Of Classic Architecture And Modern Conveniences. Upon Entering, You Are Greeted By A Foyer That Flows Into The Living Room With Wood Burning Fireplace, Creating A Welcoming Atmosphere For Family And Guests. The Expansive Dining Room Layout Allows For Flexible Seating Arrangements, Whether Hosting Intimate Dinners Or Grand Celebrations. The Kitchen, A Focal Point Of Functionality, is Equipped With a Professional Viking Stove With Viking Ventilation Hood And Custom Panel Covered Appliances Creating A Consistent, Streamlined Look Across The Entire Kitchen. The Extensive Cabinetry With Granite Countertops Provides An Ideal Space For Culinary Enthusiasts. The Spacious Den With Cathedral Ceiling Offers A Blend Of Comfort and Convenience. This Well-Designed Space With Gas Fireplace Creates A Cozy And Inviting Atmosphere. The Mudroom Accommodates Storage Solutions For Outerwear And Accessories. The Full Bathroom With Whirlpool Tub Off The Kitchen Adds A Layer Of Convenience. The Second Floor Layout Centered Around the Primary Suite Ensures Privacy And Comfort. The Overall Arrangement Of The Three Additional Bedrooms And Full Bathroom With Linen Closet, Provides A Well-Rounded Space Suitable For Family Members Or Guests. This Home Features 4 Zones, CAC, Radiant Flooring in Kitchen, First Floor Bathroom, Den And Mudroom. Laundry Chute. Two Gas Meters, Two Water Meters, Two Electrical Meters. 150AMP, 100AMP And Sub Panel. Newer Boiler, Roof And Siding. Recently Upgraded Driveway With Pavers and Blacktop, Pavers In Backyard And Front Walkway And Steps. Incorporated Village Of Lynbrook. Taxes Do Not Reflect Basic Star Rebate of $1,384.99, Additional information: Interior Features:Lr/Dr

    Zillow last checked:

    Listing updated:

    Listed by:

    Judy Hendrickson 516-427-0866,

    Douglas Elliman Real Estate 516-354-6500

    Bought with:

    Mohammad Y. Ayub ABR AHWD E-PRO HF, 10301219546

    Empire State Realty Group NY

    Source: OneKey® MLS as distributed by MLS GRID,MLS#: L3558578MLS Logo

    Facts & features

    Interior

    Bedrooms & bathrooms
    • Bedrooms: 4
    • Bathrooms: 3
    • Full bathrooms: 3
    Other
    • Description: Living Room w/Wood Burning Fireplace, Dining Room, Kitchen, Den w/Cathedral Ceiling and Gas Fireplace, Full Bathroom with Whirlpool tub, Mudroom, Hardwood Floors. Radiant floors in Kitchen, Bathroom & Mudroom
    • Level: First
    Other
    • Description: Bedroom, Bedroom, Bedroom, Full Bathroom w/linen closet, Primary Bedroom w/ensuite full bathroom, access to attic
    • Level: Second
    Other
    • Description: Full Finished Basement, Laundry Room, Laundry Chute, Utilities, 4 Zones, 150AMP, 100AMP and Sub Panel, 2 Water Meters, 2 Electrical Meters, 2 Gas Meters, Central Vacuum, Basement Entrance
    • Level: Basement
    Heating
    • Baseboard, Hot Water, Radiant
    Cooling
    • Central Air
    Appliances
    • Included: Tankless Water Heater
    Features
    • Central Vacuum, Granite Counters, Formal Dining, Primary Bathroom
    • Flooring: Hardwood
    • Basement: Finished,Full,Walk-Out Access
    • Attic: Partial
    • Number of fireplaces: 2
    Interior area
    • Total structure area: 2,408
    • Total interior livable area: 2,408 sqft

    Property

    Parking
    • Parking features: Detached, Driveway, Private
    • Has uncovered spaces: Yes
    Features
    • Patio & porch: Patio
    • Fencing: Back Yard
    Lot
    • Size: 6,000 sqft
    • Dimensions: 54 x 120
    • Features: Sprinklers In Front, Near Public Transit, Near School
    Details
    • Parcel number: 2025421180000420

    Construction

    Type & style
    • Home type: SingleFamily
    • Architectural style: Colonial
    • Property subtype: Single Family Residence, Residential
    Materials
    • Aluminum Siding, Vinyl Siding
    Condition
    • Year built: 1913

    Utilities & green energy

    • Water: Private

    Community & neighborhood

    Security
    • Security features: Security System
    Location
    • Region: Lynbrook

    Other

    Other facts
    • Listing agreement: Exclusive Right To Lease

    Price history

    DateEventPrice
    9/10/2024Sold$845,000-0.5%$351/sqft
    Source: OneKey® MLS as distributed by MLS GRID #L3558578 Report a problem
    7/10/2024Pending sale$849,000$353/sqft
    Source: OneKey® MLS as distributed by MLS GRID #3558578 Report a problem
    6/12/2024Price change$849,000-5.6%$353/sqft
    Source: OneKey® MLS as distributed by MLS GRID #3558578 Report a problem
    3/28/2024Price change$899,000-5.3%$373/sqft
    Source: OneKey® MLS as distributed by MLS GRID #3535949 Report a problem
    3/6/2024Listed for sale$949,000$394/sqft
    Source: OneKey® MLS as distributed by MLS GRID #3535949 Report a problem

    Public tax history

    YearProperty taxesTax assessment
    2024-- $562 -2.6%
    2023-- $577 -2.2%
    2022-- $590
    2021$10,624 +11.6%--
    2020$9,516 +0.9%$615 -6.7%
    2019$9,434 $659 -6.3%
    2018$9,434 -0.4%$703 -5.9%
    2017$9,469 -1.9%$747 -5.6%
    2016$9,652 +695.6%$791 -3.2%
    2015$1,213 +10.5%$817 +1.4%
    2013$1,098 -4.1%$806 -9.1%
    2012$1,145 -83%$887 -12%
    2011$6,722 +0.7%$1,008 -7.6%
    2010$6,673 $1,091 -0.3%
    2009-- $1,094 -1.9%
    2008-- $1,115 +6%
    2006-- $1,052 -46.7%
    2005-- $1,972 -39%
    2004-- $3,231
    2003-- $3,231 -34.1%
    2002-- $4,900
    2001-- $4,900
    2000-- $4,900

    Find assessor info on the county website

    Neighborhood: 11563

    Nearby schools

    GreatSchools rating
    Schools provided by the listing agent
    • Elementary: Marion Street School
    • Middle: Lynbrook South Middle School
    • High: Lynbrook Senior High School

    Source: OneKey® MLS as distributed by MLS GRID. This data may not be complete. We recommend contacting the local school district to confirm school assignments for this home.

    Get a cash offer in 3 minutes
    Find out how much your home could sell for in as little as 3 minutes with a no-obligation cash offer.
    Estimated market value
    $1,146,800
    Get a cash offer in 3 minutes
    Find out how much your home could sell for in as little as 3 minutes with a no-obligation cash offer.
    Estimated market value
    $1,146,800