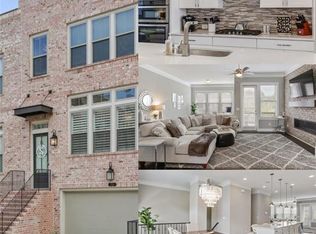
Welcome to an exceptional opportunity in the desirable Prescott Walk community! This stunning Ashton Woods end-unit townhome is a rare find offering a blend of elegance and functionality, boasting 4 bedrooms and 4.5 bathrooms for a luxurious living experience tailored to the discerning homeowner. Perfect for entertaining, the main level features an open kitchen with a spacious exotic granite island and ceiling-height cabinetry. The four-sided brick exterior exudes elegance, complemented by exquisite fixtures and finishes throughout, a cozy fireplace in the living area, and multiple private decks. Strategically placed closets on each level serve as elevator shafts, offering potential for easy installation. Hardwood floors grace every level, adding warmth and sophistication. Upstairs, the primary suite invites with an ensuite bath showcasing a tiled shower, frameless shower door, and two separate vanities. Generously sized walk-in closet with shelving offers added convenience and organization. Down the hall, you’ll find a secondary bedroom with its own ensuite bathroom, conveniently located near the laundry room. Equipped with a washer, dryer, sink, custom cabinetry, and a second small load washer, the laundry room offers added utility. The vanity countertop is adorned with exotic granite, adding a touch of luxury to the space. The lower level features a versatile third bedroom with a full private bath, ideal for visiting guests or convenient home office. A spacious two-car garage provides ample parking and storage. On the terrace level, discover a fourth bedroom with its own full private bathroom and additional plumbing for a bar or kitchenette, enhancing your entertainment options. Step outside, to unwind on the patio and enjoy the tranquil green space, perfect for outdoor relaxation. Timer-controlled on-ground irrigation system ensures effortless maintenance. Located just moments from Perimeter Mall and the recently developed Ashford Lane, you’ll enjoy an array of dining and shopping options. Take advantage of nearby Marta for easy access to Atlanta, while Downtown Sandy Springs and Dunwoody village offer further amenities. Outdoor enthusiasts will appreciate the proximity to Morgan Falls Park and Brook Run Park. With convenient access to interstates GA-400 and I-285, this exceptional townhome offers the perfect blend of luxury, convenience, and lifestyle. Don’t miss your chance to make it your own! *Furnishings and walk-in closet system depicted in photos are not current.
Closed
Zillow last checked:
Listing updated:
Bought with:
Amanda Romano Marshall, 436522
Atlanta Fine Homes Sotheby's International
Source: FMLS GA,MLS#: 7357113
Price history
| Date | Event | Price |
|---|---|---|
| 5/17/2024 | Sold | $729,000$195/sqft |
Source:  FMLS GA #7357113 Report a problem FMLS GA #7357113 Report a problem | ||
| 5/3/2024 | Pending sale | $729,000$195/sqft |
Source: FMLS GA #7357113 Report a problem | ||
| 3/26/2024 | Listed for sale | $729,000+13.9%$195/sqft |
Source: FMLS GA #7357113 Report a problem | ||
| 4/7/2020 | Listing removed | $639,900$171/sqft |
Source: Dorsey Alston Realtors #6128467 Report a problem | ||
| 2/1/2020 | Listing removed | $3,950$1/sqft |
Source: Dorsey Alston Realtors #6655845 Report a problem | ||
| 1/8/2020 | Price change | $3,950-6%$1/sqft |
Source: Dorsey Alston Realtors #6655845 Report a problem | ||
| 1/3/2020 | Price change | $639,900-0.8%$171/sqft |
Source: Dorsey Alston Realtors #6128467 Report a problem | ||
| 12/12/2019 | Listed for rent | $4,200+2.4%$1/sqft |
Source: Dorsey Alston Realtors #6655845 Report a problem | ||
| 12/11/2019 | Listed for sale | $645,000$173/sqft |
Source: Dorsey Alston Realtors #6128467 Report a problem | ||
| 5/29/2019 | Pending sale | $645,000$173/sqft |
Source: Dorsey Alston Realtors #6128467 Report a problem | ||
| 2/2/2019 | Price change | $645,000-0.8%$173/sqft |
Source: Keller Williams Realty Atlanta North #6095543 Report a problem | ||
| 11/2/2018 | Price change | $650,000-2.3%$174/sqft |
Source: Keller Williams Realty Atlanta North #6095543 Report a problem | ||
| 11/1/2018 | Listing removed | $4,100$1/sqft |
Source: Dorsey Alston Realtors #6087034 Report a problem | ||
| 10/16/2018 | Price change | $4,100-9.9%$1/sqft |
Source: Dorsey Alston Realtors #6087034 Report a problem | ||
| 9/14/2018 | Listed for sale | $665,000$178/sqft |
Source: Dorsey Alston Realtors #6072255 Report a problem | ||
| 7/26/2018 | Listed for rent | $4,550$1/sqft |
Source: Dorsey Alston Realtors #6037062 Report a problem | ||
Get a cash offer in 3 minutes
Find out how much your home could sell for in as little as 3 minutes with a no-obligation cash offer.
Estimated market value
$768,400
