
10k seller concessions PLUS blinds! Move-In ready! Maxwell Farm! Welcome to this charming 3-bedroom, 2-bath ranch-style home featuring a 2-car garage and a thoughtfully designed open-concept layout. The spacious living room flows seamlessly into the kitchen, creating the perfect setting for both everyday living and entertaining. The kitchen offers beautiful granite countertops and ample storage space to meet all your needs.
Luxury Vinyl Plank (LVP) flooring extends throughout the main living areas, kitchen, laundry room, and bathrooms, blending durability with modern appeal. The Owner's Suite provides a private retreat with a generous walk-in closet and an ensuite bath featuring a double vanity, relaxing soaking tub, and separate shower. Two additional spacious bedrooms and a full bath complete this well-designed home.
Don't miss your opportunity to make Maxwell Farm your new home -- schedule your showing today!
Under contract
Price cut: $5.3K (7/29)
$329,900
61 Maxwell Farm Lane, Selma, NC 27576
3beds
1,627sqft
Single Family Residence
Built in 2026
0.74 Acres Lot
$-- Zestimate®
$203/sqft
$30/mo HOA
What's special
Separate showerAmple storage spaceTwo additional spacious bedroomsBeautiful granite countertopsGenerous walk-in closetRelaxing soaking tubThoughtfully designed open-concept layout
- 392 days
- 102
- 2
Zillow last checked:
Listing updated:
Listed by:
Tammy Register 919-625-6237,
EXP Realty LLC - C
Source: Hive MLS,MLS#: 100518604 Originating MLS: Johnston County Association of REALTORS
Originating MLS: Johnston County Association of REALTORSFacts & features
Interior
Bedrooms & bathrooms
- Bedrooms: 3
- Bathrooms: 2
- Full bathrooms: 2
Rooms
- Room types: Master Bedroom, Bedroom 2, Bedroom 3, Living Room, Dining Room, Laundry, Other
Primary bedroom
- Level: Main
- Dimensions: 15.4 x 13.9
Bedroom 2
- Level: Main
- Dimensions: 12.1 x 10.8
Bedroom 3
- Level: Main
- Dimensions: 12.3 x 11.7
Dining room
- Level: Main
- Dimensions: 11.1 x 7.4
Kitchen
- Level: Main
- Dimensions: 14.9 x 13.1
Laundry
- Level: Main
- Dimensions: 5.11 x 6.5
Living room
- Level: Main
- Dimensions: 15.11 x 24.7
Other
- Description: pantry
- Level: Main
- Dimensions: 8.4 x 4.7
Heating
- Heat Pump, Electric
Cooling
- Heat Pump
Appliances
- Included: Electric Oven, Built-In Microwave, Dishwasher
- Laundry: Dryer Hookup, Washer Hookup, Laundry Room
Features
- Master Downstairs, Walk-in Closet(s), Kitchen Island, Ceiling Fan(s), Walk-in Shower, Blinds/Shades, Walk-In Closet(s)
- Flooring: LVT/LVP, Carpet
- Basement: None
- Attic: Scuttle
- Number of fireplaces: 1
Interior area
- Total structure area: 1,627
- Total interior livable area: 1,627 sqft
Video & virtual tour
Property
Parking
- Total spaces: 2
- Parking features: Garage Faces Front, Attached, Concrete, Garage Door Opener
- Attached garage spaces: 2
Features
- Levels: One
- Stories: 1
- Patio & porch: Open, Porch
- Fencing: None
- Has view: Yes
- View description: None
- Frontage type: See Remarks
Lot
- Size: 0.74 Acres
- Features: Open Lot
Details
- Parcel number: 10o07072g
- Zoning: RAG
- Special conditions: Standard
Construction
Type & style
- Home type: SingleFamily
- Property subtype: Single Family Residence
Materials
- Vinyl Siding, Wood Frame
- Foundation: Slab
- Roof: Shingle
Condition
- New construction: Yes
- Year built: 2026
Utilities & green energy
- Sewer: Septic Tank
- Water: Public
- Utilities for property: Water Available
Community & HOA
Community
- Subdivision: Maxwell Farm
HOA
- Has HOA: Yes
- Amenities included: Maintenance Common Areas
- HOA fee: $360 annually
- HOA name: Signature Management
Location
- Region: Selma
Financial & listing details
- Price per square foot: $203/sqft
- Tax assessed value: $25,000
- Annual tax amount: $254
- Date on market: 6/23/2026
- Cumulative days on market: 392 days
- Listing agreement: Exclusive Right To Sell
- Listing terms: Cash,Conventional,FHA,USDA Loan,VA Loan
- Road surface type: Paved
Estimated market value
Not available
Estimated sales range
Not available
Not available
Price history
| Date | Event | Price |
|---|---|---|
| 8/15/2026 | Contingent | $329,900$203/sqft |
Source:  Hive MLS #100518604 Report a problem Hive MLS #100518604 Report a problem | ||
| 7/29/2026 | Price change | $329,900-1.6%$203/sqft |
Source: Hive MLS #100518604 Report a problem | ||
| 6/23/2026 | Listed for sale | $335,162$206/sqft |
Source: Hive MLS #100518604 Report a problem | ||
| 5/25/2026 | Contingent | $335,162$206/sqft |
Source: Hive MLS #100518604 Report a problem | ||
| 4/16/2026 | Price change | $335,162+5.4%$206/sqft |
Source: eXp Realty #100518604 Report a problem | ||
| 7/11/2025 | Listed for sale | $317,900$195/sqft |
Source: Hive MLS #100518604 Report a problem | ||
Public tax history
| Year | Property taxes | Tax assessment |
|---|---|---|
| 2025 | $254 -21.6% | $40,000 |
| 2024 | $324 | $40,000 |
Find assessor info on the county website
Monthly payment
Est. payment
Payment breakdown
Explore the cost of this home by adjusting the details. Changes won't be saved.Climate risks
Neighborhood: 27576
Nearby schools
Schools provided by the listing agent
- Elementary: Micro Elementary
- Middle: North Johnston
- High: North Johnston
Source: Hive MLS. This data may not be complete. We recommend contacting the local school district to confirm school assignments for this home.
Similar homes
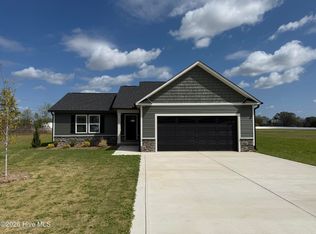
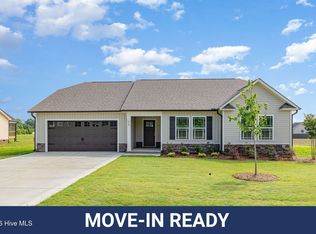
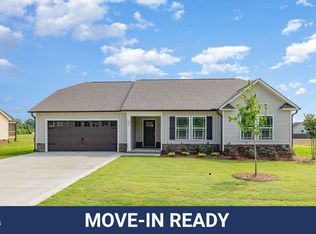
- $332,8403 bd2 ba1.6k sqft210 Maxwell Farm Lane, Selma, NC 27576New Construction
 MLS ID #100475365, Tammy Register, EXP Realty LLC - C. Hive MLS
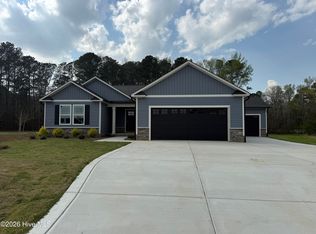
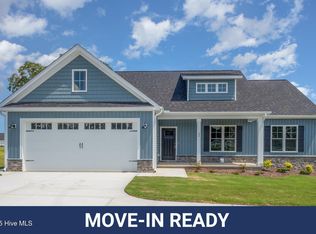
 - $332,8403 bd2 ba1.6k sqft210 Maxwell Farm Ln Lot 6, Selma, NC 27576New Construction
 MLS ID #10087717, Tammy Register. Doorify MLS
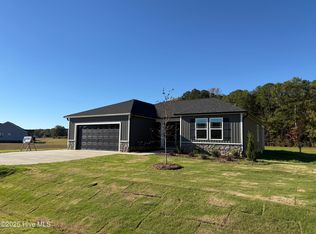
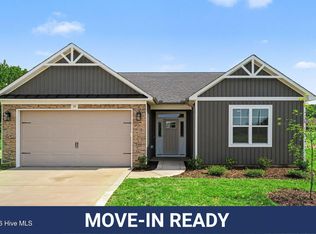
 - $334,5003 bd2 ba1.6k sqft40 Bailey-Boykin Road, Selma, NC 27576New Construction
 MLS ID #100492643, Tammy Register, EXP Realty LLC - C. Hive MLS
 - $379,9003 bd2 ba1.8k sqft14 Kizzy Drive, Selma, NC 27576New Construction
 MLS ID #100582873, Tammy Register, EXP Realty LLC - C. Hive MLS
 - $379,9003 bd2 ba1.8k sqft14 Kizzy Dr Lot 9, Selma, NC 27576New ConstructionMLS ID #10174520, Tammy Register. Doorify MLS
- $290,0003 bd2 ba1.2k sqft57 Overdrift Ct, Selma, NC 27576For SaleMLS ID #10174901, Beth Hines. Doorify MLS
- $329,9003 bd3 ba1.8k sqft176 Glenwood Place, Kenly, NC 27542For SaleMLS ID #100585858, Tammy Register, EXP Realty LLC - C. Hive MLS
- $344,5003 bd2 ba1.7k sqft56 Bailey-Boykin Road, Selma, NC 27576New ConstructionMLS ID #100492635, Tammy Register, EXP Realty LLC - C. Hive MLS
- $337,9003 bd3 ba1.8k sqft70 Arapahoe Dr, Kenly, NC 27542For SaleMLS ID #10166921, Betsy Simmons. Doorify MLS
- $324,7063 bd3 ba1.9k sqft75 Crossvine St Lot 7, Selma, NC 27576New ConstructionMLS ID #10167212, Tammy Register. Doorify MLS
- $324,7063 bd3 ba1.9k sqft75 Crossvine Street, Selma, NC 27576New ConstructionMLS ID #100575094, Tammy Register, EXP Realty LLC - C. Hive MLS
- $299,7063 bd2 ba1.6k sqft46 Fiddleneck Court, Selma, NC 27576New ConstructionMLS ID #100575115, Tammy Register, EXP Realty LLC - C. Hive MLS
- $321,9904 bd3 ba2.2k sqft401 Piper Pointe Drive, Pikeville, NC 27863New ConstructionHive MLS
- $339,9003 bd2 ba1.8k sqft203 Tuscany Circle, Princeton, NC 27569For SaleMLS ID #100596922, Beth Hines, RE/MAX Southland Realty II. Hive MLS
- $329,9003 bd2 ba1.6k sqft105 Burnello Court, Princeton, NC 27569New ConstructionMLS ID #100574792, Tammy Register, EXP Realty LLC - C. Hive MLS
- $329,9003 bd2 ba1.6k sqft105 Burnello Ct Lot 217, Princeton, NC 27569New ConstructionMLS ID #10167008, Tammy Register. Doorify MLS
- $429,9003 bd3 ba2.2k sqft59 Kizzy Drive, Selma, NC 27576New ConstructionMLS ID #100582869, Tammy Register, EXP Realty LLC - C. Hive MLS
- $329,3003 bd2 ba1.7k sqft120 Prosecco Dr Lot 247, Princeton, NC 27569New ConstructionMLS ID #10178976, Tammy Register. Doorify MLS
