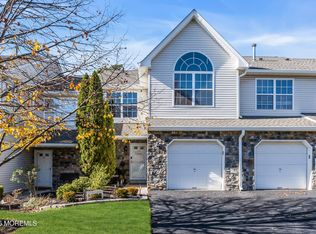
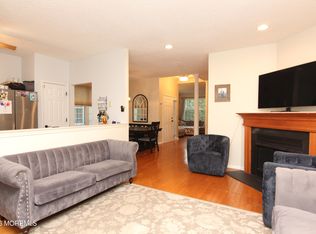
Must settle Estate. End Unit. Spacious 3 Bedroom, 2 1/2 Bath Townhome backing up to wooded area. Living Room w/gas fireplace. Formal Dining Room. Kitchen w/Granite Countertops + Dinette. Primary Bedroom w/WI Closet, Full Bath w/Shower Stall and Soaking Tub. Aggressively Priced for Fast sale. Being sold in the ''AS IS'' condition. Seller will obtain Certificate of Occupancy.
Pending
$529,900
61 Maywood Run, Tinton Falls, NJ 07753
3beds
1,676sqft
Condominium
Built in 2004
-- sqft lot
$528,700 Zestimate®
$316/sqft
$316/mo HOA
What's special
End unitFormal dining room
- 61 days |
- 295 |
- 12 |
Zillow last checked:
Listing updated:
Listed by:
Denise Manzi 732-822-3567,
Camassa Agency Inc
Source: MoreMLS,MLS#: 22614777
Facts & features
Interior
Bedrooms & bathrooms
- Bedrooms: 3
- Bathrooms: 3
- Full bathrooms: 2
- 1/2 bathrooms: 1
Bedroom
- Area: 132
- Dimensions: 11 x 12
Bedroom
- Area: 120
- Dimensions: 10 x 12
Bathroom
- Description: Half
Bathroom
- Description: Full
Other
- Area: 272
- Dimensions: 17 x 16
Breakfast
- Description: Dinette
- Area: 64
- Dimensions: 8 x 8
Dining room
- Area: 110
- Dimensions: 10 x 11
Kitchen
- Area: 96
- Dimensions: 12 x 8
Laundry
- Area: 40
- Dimensions: 5 x 8
Living room
- Area: 204
- Dimensions: 17 x 12
Heating
- Natural Gas, Forced Air
Cooling
- Central Air
Features
- Eat-in Kitchen
- Flooring: Ceramic Tile
- Windows: Thermal Window
- Attic: Attic
- Number of fireplaces: 1
Interior area
- Total structure area: 1,676
- Total interior livable area: 1,676 sqft
Property
Parking
- Total spaces: 1
- Parking features: Paved, Driveway
- Attached garage spaces: 1
- Has uncovered spaces: Yes
Features
- Stories: 2
- Exterior features: Lighting, Tennis Court(s)
Lot
- Features: Back to Woods
Details
- Parcel number: 4900129150003231
Construction
Type & style
- Home type: Condo
- Property subtype: Condominium
Materials
- Brick Veneer
- Foundation: Slab
Condition
- Year built: 2004
Utilities & green energy
- Sewer: Public Sewer
Community & HOA
Community
- Subdivision: Fox Chase
HOA
- Has HOA: Yes
- Services included: Common Area, Lawn Maintenance
- HOA fee: $316 monthly
Location
- Region: Tinton Falls
Financial & listing details
- Price per square foot: $316/sqft
- Tax assessed value: $494,900
- Annual tax amount: $7,072
- Date on market: 5/19/2026
- Inclusions: Outdoor Lighting, Washer, Timer Thermostat, Blinds/Shades, Ceiling Fan(s), Dishwasher, Dryer, Light Fixtures, Microwave, Self/Con Clean, Stove, Refrigerator, Screens, Gas Cooking
Estimated market value
$528,700
$502,000 - $555,000
$3,881/mo
Price history
| Date | Event | Price |
|---|---|---|
| 6/25/2026 | Pending sale | $529,900$316/sqft |
Source:  MoreMLS #22614777 Report a problem MoreMLS #22614777 Report a problem | ||
| 5/19/2026 | Listed for sale | $529,900+65.9%$316/sqft |
Source: MoreMLS #22614777 Report a problem | ||
| 7/1/2020 | Listing removed | $319,500$191/sqft |
Source: Camassa Agency Inc #22021393 Report a problem | ||
| 6/29/2020 | Listed for sale | $319,500+4%$191/sqft |
Source: Camassa Agency Inc #22021393 Report a problem | ||
| 12/11/2004 | Sold | $307,250$183/sqft |
Source: Public Record Report a problem | ||
Public tax history
| Year | Property taxes | Tax assessment |
|---|---|---|
| 2025 | $6,909 +4.4% | $494,900 +4.4% |
| 2024 | $6,620 +1.1% | $474,200 +10.5% |
| 2023 | $6,550 +0.4% | $429,200 +8.7% |
| 2022 | $6,524 +3% | $394,900 +20.1% |
| 2021 | $6,333 +3.3% | $328,800 +5.6% |
| 2020 | $6,129 +3.9% | $311,500 +1.2% |
| 2019 | $5,902 -1.2% | $307,700 +4.2% |
| 2018 | $5,973 +0% | $295,400 +1.3% |
| 2017 | $5,972 +0.5% | $291,500 +2.3% |
| 2016 | $5,941 -8.7% | $284,900 -0.7% |
| 2015 | $6,505 +6.9% | $287,000 -4.5% |
| 2014 | $6,084 +2.2% | $300,600 |
| 2013 | $5,955 +5.9% | $300,600 |
| 2012 | $5,621 0% | $300,600 |
| 2011 | $5,623 +2.6% | $300,600 -6.2% |
| 2010 | $5,479 -1.8% | $320,600 |
| 2009 | $5,578 | $320,600 |
| 2008 | -- | $320,600 +133.3% |
| 2007 | -- | $137,400 |
| 2006 | -- | $137,400 |
| 2005 | -- | $137,400 |
Find assessor info on the county website
Monthly payment
Est. payment
Payment breakdown
Explore the cost of this home by adjusting the details. Changes won't be saved.Climate risks
Neighborhood: 07753
Nearby schools
GreatSchools rating
- NAMahala F. Atchinson Elementary SchoolGrades: PK-2Distance: 5.3 mi
- 7/10Tinton Falls Middle SchoolGrades: 6-8Distance: 4.3 mi
- 4/10Monmouth Regional High SchoolGrades: 9-12Distance: 4.6 mi
Schools provided by the listing agent
- Elementary: Mahala F. Atchison
- Middle: Tinton Falls
- High: Monmouth Reg
Source: MoreMLS. This data may not be complete. We recommend contacting the local school district to confirm school assignments for this home.
- $541,6003 bd3 ba1.5k sqft57 Maywood Run, Tinton Falls, NJ 07753Off Market
- $513,7002 bd3 ba1.5k sqft53 Maywood Run, Tinton Falls, NJ 07753Off Market
- $568,8003 bd3 ba1.6k sqft65 Maywood Run, Tinton Falls, NJ 07753Off Market
- $620,0003 bd3 ba1.5k sqft69 Maywood Run, Tinton Falls, NJ 07753Sold
- $533,7002 bd2 ba1.5k sqft49 Maywood Run, Tinton Falls, NJ 07753Off Market
- $513,6002 bd3 ba1.5k sqft49 Maywood Run #49, Tinton Falls, NJ 07753Off Market
- $534,8002 bd2 ba1.5k sqft45 Maywood Run, Tinton Falls, NJ 07753Off Market
- $530,6002 bd3 ba1.5k sqft73 Maywood Run, Tinton Falls, NJ 07753Off Market
A local agent can set up tours, give advice and negotiate with sellers.
A local lender can help you make sure your offer is ready when you are.
Similar homes
- $389,9002 bd2 ba1k sqft12 Hackamore Court, Tinton Falls, NJ 07753For Sale

 MLS ID #22621559, Michele Ashkenazi, Schecher Realty. MoreMLS
 - $559,0003 bd2 ba1.4k sqft111 Spray Blvd, Neptune, NJ 07753For Sale

 MLS ID #NJMM2004656, Kim Graham, Exit Realty East Coast. Bright MLS
 - $695,0003 bd3 ba1.9k sqft33 Austin Street, Tinton Falls, NJ 07712For Sale
 MLS ID #22619644, Roberto Muolo, A Mancini Realty. MoreMLS
 - $493,0003 bd2 ba1k sqft585 Wayside Road, Neptune Township, NJ 07753For Sale
 MLS ID #22614903, Vanessa M Gallagher, EXP Realty. MoreMLS
 - $489,9993 bd3 ba1.9k sqft6 Cherrywood Circle, Brick, NJ 08724For SaleMLS ID #22618683, Dominic DeCesare, Real Broker, LLC- Red Bank. MoreMLS
- $449,9993 bd3 ba1.6k sqft17 Abby Road, Farmingdale, NJ 07727For SaleMLS ID #22617456, Felipe Ramos, Goldstone Realty. MoreMLS
- $520,0003 bd1 ba1k sqft14 Sunset Avenue, Toms River, NJ 08755For SaleMLS ID #22620768, Kelly Myszka, Goldstone Realty. MoreMLS
- $685,0003 bd1 ba1.3k sqft105 Milford Road, Neptune Township, NJ 07753For SaleMLS ID #22618359, Cindy Nelson, Nelson Realtors. MoreMLS
- $499,0003 bd4 ba1.7k sqft115 Celebration Boulevard, Brick, NJ 08723For SaleMLS ID #22617479, Christopher M Rufo, Coldwell Banker Realty. MoreMLS
- $499,9001 bd1 ba1k sqft508 7th Avenue #4, Asbury Park, NJ 07712For SaleMLS ID #22615213, Michele Ashkenazi, Schecher Realty. MoreMLS
- $532,0003 bd3 ba2.3k sqft2299 Tomera Place, Toms River, NJ 08755For SaleMLS ID #22613095, John P Salemi, Coldwell Banker Flanagan Realty. MoreMLS
- $559,0004 bd2 ba1.3k sqft121 Frede Drive, Brick, NJ 08724For SaleMLS ID #22617561, Olga Arias, Keller Williams Realty Central Monmouth. MoreMLS
- $475,0002 bd2 ba1.5k sqft605 Saint Andrews Place #605, Manalapan, NJ 07726For SaleMLS ID #22615962, Rosanna Posillico, Hometown Residential Realty LLC. MoreMLS
- $574,9003 bd2 ba1.1k sqft55 Toms River Road, Jackson, NJ 08527For SaleMLS ID #22614975, Laura Ianiro, Keller Williams Shore Properties. MoreMLS
- $620,0003 bd2 ba1.5k sqft43 Brunswick Dr, Howell, NJ 07731For SaleMLS ID #NJMM2004726, Frankie Foldetta, Keller Williams Premier. Bright MLS
- $514,0002 bd2 ba1.8k sqft2531 Ridgemont Court, Toms River, NJ 08755For SaleMLS ID #22607417, Elaine C Certa-Morrison, RE/MAX Elite. MoreMLS
- $625,0003 bd3 ba1.4k sqft8 Bonnie Drive, Middletown, NJ 07748For SaleMLS ID #22613973, James Darby, Coldwell Banker Realty. MoreMLS
- $669,9003 bd3 ba1.9k sqft244 Shinnecock Drive, Manalapan, NJ 07726For SaleMLS ID #22616047, Ann Kutner, Coldwell Banker Realty. MoreMLS
- $629,0004 bd2 ba2k sqft43 Darien Road, Howell, NJ 07731For SaleMLS ID #22600497, Josette McClaren, Weichert Realtors-Spring Lake. MoreMLS
- $359,9002 bd2 ba1.5k sqft16 Liberty Place, Jackson, NJ 08527For SaleMLS ID #22620490, Sharon M Horvath, New Jersey Realty. MoreMLS
