Skip main navigation
Under contract
  • $439,000

    61 Mercers Way, Irvington, VA 22480

    3beds
    2,090sqft
    : 
    Loading
    Get pre-qualified
    Single Family Residence
    Built in 2004
    0.35 Acres Lot
    $431,400 Zestimate®
    $210/sqft
    $242/mo HOA

    What's special

    Cozy fireplaceVaulted great roomBright open main roomsPeaceful retreatOpen shelvesRich hickory hardwood floorsOverlooking the natural surroundings
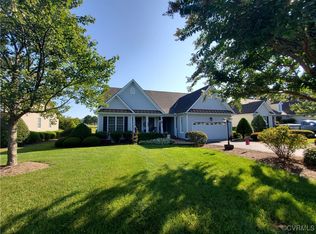
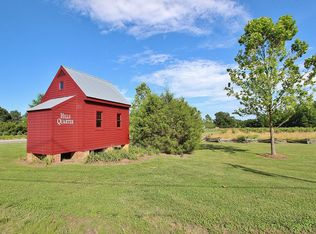
    Tucked within the charming Hills Quarters community this beautifully maintained three-bedroom, two-bath home offers a perfect blend of comfort, style, and resort-like living.Inside, the home welcomes you with rich hickory hardwood floors that flow throughout the main living areas, adding warmth and timeless appeal. The kitchen is both elegant and functional, featuring polished marble countertops, open shelves and sleek stainless steel appliances, including an induction range—ideal for everything from casual meals to entertaining guests.The layout is designed for easy living, with bright, open main rooms that create an open airy feeling. A cozy fireplace anchors the vaulted great room. Just beyond, a large screened porch at the rear provides a peaceful retreat—perfect for enjoying morning coffee, evening breezes, or gatherings with family and friends while overlooking the natural surroundings.Living in Hills Quarter means more than just owning a home—it’s embracing a vibrant lifestyle. Residents enjoy access to a variety of community amenities, including a swimming pool, tennis and pickleball courts, a playground, and scenic walking trails that wind through the neighborhood.Whether you’re seeking a full-time residence or a relaxing getaway, this property offers an inviting combination of modern features, thoughtful design, and an active, amenity-rich community in one of Virginia’s most picturesque small towns.
    95 days
    |
    38
    |
    2
    |

    Zillow last checked:

    Listing updated:

    Listed by:

    Susan Titus 703-304-5323,

    Cobblestone Realty Inc.

    Source: Bright MLS,MLS#: VALV2001000MLS Logo

      Facts & features

      Interior

      Bedrooms & bathrooms
      • Bedrooms: 3
      • Bathrooms: 2
      • Full bathrooms: 2
      • Main level bathrooms: 2
      • Main level bedrooms: 3
      Heating
      • Heat Pump, Electric
      Cooling
      • Heat Pump, Ceiling Fan(s), Electric
      Appliances
      • Included: Dishwasher, Dryer, Refrigerator, Range Hood, Washer, Water Heater, Oven/Range - Electric, Electric Water Heater
      • Laundry: Has Laundry, Main Level, Dryer In Unit, Washer In Unit
      Features
      • Soaking Tub, Bathroom - Stall Shower, Bathroom - Tub Shower, Ceiling Fan(s), Entry Level Bedroom, Family Room Off Kitchen, Upgraded Countertops, Walk-In Closet(s), Dry Wall, Vaulted Ceiling(s)
      • Flooring: Hardwood, Ceramic Tile, Carpet, Wood
      • Windows: Window Treatments
      • Has basement: No
      • Number of fireplaces: 1
      • Fireplace features: Corner, Gas/Propane
      Interior area
      • Total structure area: 2,090
      • Total interior livable area: 2,090 sqft
      • Finished area above ground: 2,090

      Property

      Parking
      • Total spaces: 4
      • Parking features: Garage Door Opener, Garage Faces Side, Inside Entrance, Oversized, Asphalt, Attached, Driveway
      • Attached garage spaces: 2
      • Uncovered spaces: 2
      Accessibility
      • Accessibility features: None
      Features
      • Levels: One
      • Stories: 1
      • Patio & porch: Porch, Screened
      • Pool features: Community
      • Has view: Yes
      • View description: Trees/Woods, Street
      Lot
      • Size: 0.35 Acres
      • Features: Adjoins - Open Space, Cul-De-Sac, Front Yard, Interior Lot, Landscaped, Rear Yard
      Details
      • Additional structures: Above Grade
      • Parcel number: 28G479
      • Zoning: R2
      • Zoning description: Residential
      • Special conditions: Standard

      Construction

      Type & style
      • Home type: SingleFamily
      • Architectural style: Contemporary
      • Property subtype: Single Family Residence
      Materials
      • Vinyl Siding
      • Foundation: Crawl Space
      • Roof: Composition
      Condition
      • New construction: No
      • Year built: 2004

      Utilities & green energy

      • Sewer: Public Sewer
      • Water: Public
      • Utilities for property: Cable Connected, Phone Available, Propane, Underground Utilities, Water Available, Electricity Available, Cable

      Community & HOA

      Community
      • Features: Pool
      • Subdivision: Hills Quarter
      HOA
      • Has HOA: Yes
      • Amenities included: Bike Trail, Clubhouse, Jogging Path, Party Room, Pool, Tennis Court(s), Tot Lots/Playground
      • Services included: Common Area Maintenance, Maintenance Grounds, Pool(s), Recreation Facility, Snow Removal, Trash
      • HOA fee: $242 monthly
      • HOA name: HILLS QUARTER
      Location
      • Region: Irvington

      Financial & listing details

      • Price per square foot: $210/sqft
      • Tax assessed value: $395,800
      • Annual tax amount: $2,176
      • Date on market: 4/9/2026
      • Listing agreement: Exclusive Right To Sell
      • Listing terms: Cash,Conventional,1031 Exchange,FHA,VA Loan
      • Inclusions: Shades
      • Ownership: Fee Simple
      • Road surface type: Paved

        Estimated market value

        $431,400

        $410,000 - $453,000

        $2,148/mo

        Price history

        DateEventPrice
        7/11/2026Contingent$439,000$210/sqft
        Source: Northern Neck AOR #120266 Report a problem
        5/20/2026Pending sale$439,000$210/sqft
        Source: Chesapeake Bay & Rivers AOR #202600527 Report a problem
        5/19/2026Contingent$439,000$210/sqft
        Source: Bright MLS #VALV2001000 Report a problem
        4/9/2026Listed for sale$439,000+1.6%$210/sqft
        Source: Bright MLS #VALV2001000 Report a problem
        9/30/2024Listing removed$432,000$207/sqft
        Source: CVRMLS #2422023 Report a problem
        8/22/2024Listed for sale$432,000+8%$207/sqft
        Source: CVRMLS #2422023 Report a problem
        2/1/2023Sold$400,000-4.5%$191/sqft
        Source: Chesapeake Bay & Rivers AOR #2231078 Report a problem
        12/7/2022Pending sale$419,000$200/sqft
        Source: Chesapeake Bay & Rivers AOR #2231078 Report a problem
        11/25/2022Listed for sale$419,000+63%$200/sqft
        Source: Chesapeake Bay & Rivers AOR #2231078 Report a problem
        4/22/2020Sold$257,000-4.5%$123/sqft
        Source: Chesapeake Bay & Rivers AOR #2007193 Report a problem
        3/25/2020Pending sale$269,000$129/sqft
        Source: Bragg & Company #106838 Report a problem
        3/4/2020Listed for sale$269,000$129/sqft
        Source: Bragg & Company #106838 Report a problem

        Public tax history

        YearProperty taxesTax assessment
        2024$2,177 +43.3%$395,800 +64.1%
        2023$1,520 $241,200
        2022$1,520 $241,200
        2021$1,520 $241,200
        2020$1,520 +8.6%$241,200 +1.7%
        2018$1,399 $237,200
        2017-- $237,200
        2016-- $237,200
        2015-- $237,200
        2014-- --
        2013-- --
        2012-- --
        2010-- --
        Find assessor info on the county website

        Monthly payment

        Est. payment

        Payment breakdown

        Explore the cost of this home by adjusting the details. Changes won't be saved.
        All calculations are estimates and provided by Zillow, Inc. for informational purposes only. Actual amounts may vary.
        HOA fees may include property taxes on listings classified as Co-Ops. Contact the listing agent and/or owner for fee details.
        Mortgage interest rates are dependent on a number of factors, including credit score, down payment, and repayment length. Interest rate data provided by Zillow Group Marketplace, Inc. as of 1/1/1970 from various mortgage lenders with which we have lead or other similar arrangements; the Estimated Payment is an average of those rates.
        See how much you could borrow to make a competitive offer.

        Climate risks

        Neighborhood: 22480

        Getting around

        3 / 100
        Car-Dependent
        22 / 100
        Somewhat Bikeable

        Nearby schools

        GreatSchools rating
        Schools provided by the listing agent
        • Elementary: Lancaster
        • Middle: Lancaster
        • High: Lancaster
        • District: Lancaster County Public Schools

        Source: Bright MLS. This data may not be complete. We recommend contacting the local school district to confirm school assignments for this home.

        A local agent can set up tours, give advice and negotiate with sellers.

        Browse local experts

        Similar homes