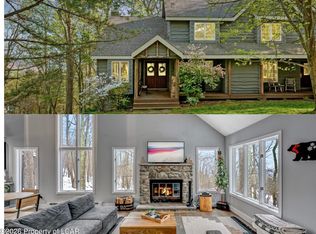
JACK FROST MOUNTAIN LIVING - Prime VALUE Location With 100 Yard Walk To The Slopes -A RARE HOT TUB ENCLOSED SUN ROOM DECK - Snow Ridge Village Large Ski Chalet. Rental friendly neighborhood and Walking Distance to Access the Jack Frost Ski Slopes. Escape to your dream retreat. RARE 4 Bedroom and 3 Bath, rustic ski chalet offers cozy elegance and unbeatable convenience to the slopes. Come sit by the wood burning stone fireplace or relax in the Hot Tub Room overlooking the woods right after a fun day at the slopes.
Unwind in the Private En-Suite, with its Jacuzzi Tub and easy access to the hot tub room. This home features, Rustic Wood Railings and wood trim throughout the house giving it an Alpine Mountain home vibe.
Home is being sold fully furnished and is Turn-Key Ready for the Get Away Vacation Home or Short-Term Rental.
STR Friendly Community for an Investment Property. In addition, JACK FROST NATIONAL Golf Club is One Minute away.
Other Poconos Activities include Casinos/Restaurants/Shopping/Hiking/Lakes/Fishing/Racing/Hunting/Trails/Whitewater Rafting all close by for All Year-Round usage. You can also become a Member of the Exclusive Big Boulder Lake Club. (Optional)
An added bonus: it's less than a two-hour drive from both New York City and Philadelphia, making it a convenient getaway for city dwellers. Don't miss this opportunity to own a slice of the alpine mountain paradise.
The HOA fee includes landscaping, snow removal right to the front door, trash removal, water, sewer, cable/internet, and exterior staining.
New roof and new skylights.
Sold for $384,000
$384,000
61 Mid Way, Lake Harmony, PA 18624
4beds
2,212sqft
Townhouse, Duplex
Built in 1987
1,306.8 Square Feet Lot
$394,400 Zestimate®
$174/sqft
$2,642 Estimated rent
Home value
$394,400
$312,000 - $497,000
$2,642/mo
Zestimate® history
Owner options
List your home for rent
$2,642/mo
Rent Zestimate®
Find your next renter with Zillow Rental Manager. Plus, with online applications, you can quickly screen prospective tenants – for free.
$2,642/mo
Rent Zestimate®
Refinance and save
$6,071/mo
Est. payment
Refinancing to a lower rate could help reduce your monthly payments and save thousands over the life of the loan.
$6,071/mo
Est. payment
Explore your selling options
Work with a Zillow partner agent
Leverage their expertise and Zillow's premium Showcase listings to get your home seen by more buyers.
Get startedList with your own agent
Get your home in front of millions of buyers by listing it on Zillow.
Learn how to do itSell it yourself
Take full control of how buyers see your home on Zillow by listing For Sale by Owner (FSBO).
List your homeWhat's special
Wood burning stone fireplaceJacuzzi tubRustic wood railings
Zillow last checked:
Listing updated:
Listed by:
Michael Feite Jr 570-517-2428,
USA Realty
Bought with:
Michelle DeLuca, RS331724
Keller Williams Real Estate - Albrightsville
Source: PMAR,MLS#: PM-130630
Facts & features
Interior
Bedrooms & bathrooms
- Bedrooms: 4
- Bathrooms: 3
- Full bathrooms: 3
Primary bedroom
- Description: Access To Hot Tub/Sun Room/ 2 Closets / Carpet
- Level: First
- Area: 224.75
- Dimensions: 14.5 x 15.5
Bedroom 2
- Description: Carpet / Closet
- Level: Second
- Area: 120
- Dimensions: 12 x 10
Bedroom 3
- Description: Carpet / Closet
- Level: Second
- Area: 174
- Dimensions: 14.5 x 12
Bedroom 4
- Description: Carpet / Closet
- Level: Second
- Area: 126
- Dimensions: 14 x 9
Primary bathroom
- Description: Jetted Tub / Dual Sinks
- Level: First
- Area: 90
- Dimensions: 9 x 10
Bathroom 2
- Level: First
- Area: 40
- Dimensions: 5 x 8
Bathroom 3
- Level: Second
- Area: 45
- Dimensions: 5 x 9
Bonus room
- Description: Hot Tub / Sunroom
- Level: First
- Area: 160
- Dimensions: 16 x 10
Dining room
- Description: Combo / Kitchen Island
- Level: First
- Area: 153
- Dimensions: 17 x 9
Kitchen
- Description: Wood Floors
- Level: First
- Area: 110.25
- Dimensions: 10.5 x 10.5
Laundry
- Level: First
- Area: 24
- Dimensions: 4 x 6
Living room
- Description: Wood Burning Fireplace / Vaulted Ceiling
- Level: First
- Area: 238
- Dimensions: 17 x 14
Loft
- Level: Second
- Area: 25
- Dimensions: 5 x 5
Heating
- Baseboard, Electric, Zoned
Appliances
- Included: Electric Cooktop, Electric Oven, Refrigerator, Water Heater, Dishwasher, Microwave, Washer, Dryer
- Laundry: Main Level
Features
- Kitchen Island, Soaking Tub, Cathedral Ceiling(s), High Ceilings, Vaulted Ceiling(s), Open Floorplan, Ceiling Fan(s), Natural Woodwork
- Flooring: Carpet, Hardwood, Tile
- Basement: Concrete,Crawl Space,Storage Space
- Number of fireplaces: 1
- Fireplace features: Family Room, Great Room, Zero Clearance, Stone, Glass Doors, Heatilator
- Furnished: Yes
- Common walls with other units/homes: 1 Common Wall,End Unit
Interior area
- Total structure area: 2,212
- Total interior livable area: 2,212 sqft
- Finished area above ground: 2,212
- Finished area below ground: 0
Property
Parking
- Total spaces: 2
- Parking features: Open
- Uncovered spaces: 2
Features
- Stories: 2
- Patio & porch: Front Porch, Rear Porch, Deck, Enclosed
- Has spa: Yes
- Spa features: Indoor, Above Ground, Bath
Lot
- Size: 1,306 sqft
- Dimensions: 1307 Sq.Ft.
- Features: Cul-De-Sac, Sloped
Details
- Parcel number: 44A20BII236
- Zoning: Resi
- Zoning description: Residential
- Special conditions: Standard
Construction
Type & style
- Home type: Townhouse
- Architectural style: Chalet,Contemporary
- Property subtype: Townhouse, Duplex
Materials
- Board & Batten Siding, Vertical Siding, Wood Siding, Frame
- Foundation: Block
- Roof: Asphalt,Shingle
Condition
- Year built: 1987
Utilities & green energy
- Electric: 200+ Amp Service
- Sewer: Private Sewer
- Water: Private
Community & neighborhood
Location
- Region: Lake Harmony
- Subdivision: Snow Ridge Village
HOA & financial
HOA
- Has HOA: Yes
- HOA fee: $3,600 annually
- Amenities included: Ski Accessible, Jogging Path, Trail(s)
- Services included: Sewer, Water, Internet, Trash, Maintenance Grounds, Maintenance Structure, Maintenance Road
Other
Other facts
- Listing terms: Cash,Conventional
- Road surface type: Paved
Price history
| Date | Event | Price |
|---|---|---|
| 9/2/2025 | Sold | $384,000-4%$174/sqft |
Source: PMAR #PM-130630 Report a problem | ||
| 7/5/2025 | Pending sale | $399,999$181/sqft |
Source: PMAR #PM-130630 Report a problem | ||
| 3/24/2025 | Listed for sale | $399,999$181/sqft |
Source: PMAR #PM-130630 Report a problem | ||
Public tax history
Tax history is unavailable.
Neighborhood: 18624


Nearby schools
GreatSchools rating
- 4/10Weatherly Area El SchoolGrades: PK-5Distance: 14.5 mi
- 4/10Weatherly Area Middle SchoolGrades: 6-8Distance: 14.5 mi
- 6/10Weatherly Area Senior High SchoolGrades: 9-12Distance: 14.4 mi
Get a cash offer in 3 minutes
Find out how much your home could sell for in as little as 3 minutes with a no-obligation cash offer.
Estimated market value
$394,400
Get a cash offer in 3 minutes
Find out how much your home could sell for in as little as 3 minutes with a no-obligation cash offer.
Estimated market value
$394,400
- Pennsylvania
- Carbon County
- Blakeslee
- 18624
- 61 Mid Way
Nearby cities
Nearby zip codes
Other Blakeslee Topics
