Welcome to this warm and inviting home in a lovely neighborhood close to the Darien line, I-95, Metro North, and 1.5 miles from Cove Beach. Main floor features living room, den, formal dining room w/non-working fireplace, hardwood floors, eat-in kitchen w/oak cabinets and granite counters, bedroom and full bathroom. A mudroom leads to a very large deck and deep level private backyard w/beautiful flower beds, spacious garage and two 2 sheds. The second floor offers primary bedroom w/ expansion potential. The finished lower level has a bedroom and/or playroom, full bath, an office, and plenty of storage.
Sold for $535,000
$535,000
61 Midland Avenue, Stamford, CT 06906
3beds
1,734sqft
Single Family Residence
Built in 1924
6,969 Square Feet Lot
$706,700 Zestimate®
$309/sqft
$4,418 Estimated rent
Home value
$706,700
$664,000 - $756,000
$4,418/mo
Zestimate® history
Owner options
List your home for rent
$4,418/mo
Rent Zestimate®
Find your next renter with Zillow Rental Manager. Plus, with online applications, you can quickly screen prospective tenants – for free.
$4,418/mo
Rent Zestimate®
Refinance and save
$3,642/mo
Est. payment
Refinancing to a lower rate could help reduce your monthly payments and save thousands over the life of the loan.
$3,642/mo
Est. payment
Explore your selling options
Work with a Zillow partner agent
Leverage their expertise and Zillow's premium Showcase listings to get your home seen by more buyers.
Get startedList with your own agent
Get your home in front of millions of buyers by listing it on Zillow.
Learn how to do itSell it yourself
Take full control of how buyers see your home on Zillow by listing For Sale by Owner (FSBO).
List your homeWhat's special
Non-working fireplaceVery large deckSpacious garageHardwood floorsBeautiful flower bedsGranite countersFormal dining room
Zillow last checked:
Listing updated:
Listed by:
Glenn Marr 203-962-1444,
Marr Caruso Realty Group 203-326-4590
Bought with:
Jack Daniel, RES.0824137
Houlihan Lawrence
Source: Smart MLS,MLS#: 170557482
Facts & features
Interior
Bedrooms & bathrooms
- Bedrooms: 3
- Bathrooms: 2
- Full bathrooms: 2
Primary bedroom
- Features: Wall/Wall Carpet
- Level: Upper
Bedroom
- Features: Wall/Wall Carpet
- Level: Main
Bathroom
- Features: Wall/Wall Carpet
- Level: Main
Bathroom
- Level: Lower
Den
- Features: Wall/Wall Carpet
- Level: Main
Dining room
- Features: Hardwood Floor
- Level: Main
Kitchen
- Features: Breakfast Bar, Granite Counters, Tile Floor
- Level: Main
Living room
- Features: Wall/Wall Carpet
- Level: Main
Office
- Level: Lower
Other
- Features: Wall/Wall Carpet
- Level: Lower
Heating
- Hot Water, Oil
Cooling
- None
Appliances
- Included: Gas Range, Microwave, Refrigerator, Dishwasher, Electric Water Heater
Features
- Basement: Full,Partially Finished,Heated
- Attic: None
- Number of fireplaces: 1
Interior area
- Total structure area: 1,734
- Total interior livable area: 1,734 sqft
- Finished area above ground: 1,734
Property
Parking
- Total spaces: 1
- Parking features: Detached, Paved
- Garage spaces: 1
- Has uncovered spaces: Yes
Features
- Waterfront features: Beach Access, Walk to Water
Lot
- Size: 6,969 Square Feet
- Features: Level
Details
- Parcel number: 322911
- Zoning: R75
Construction
Type & style
- Home type: SingleFamily
- Architectural style: Ranch,Bungalow
- Property subtype: Single Family Residence
Materials
- Shingle Siding
- Foundation: Masonry
- Roof: Asphalt
Condition
- New construction: No
- Year built: 1924
Utilities & green energy
- Sewer: Public Sewer
- Water: Public
Community & HOA
Community
- Features: Park, Near Public Transport
- Subdivision: Glenbrook
HOA
- Has HOA: No
Location
- Region: Stamford
Financial & listing details
- Price per square foot: $309/sqft
- Tax assessed value: $325,340
- Annual tax amount: $8,088
- Date on market: 7/26/2023
Price history
| Date | Event | Price |
|---|---|---|
| 7/25/2023 | Sold | $535,000+5.1%$309/sqft |
Source:  Smart MLS #170557482 Report a problem Smart MLS #170557482 Report a problem | ||
| 7/24/2023 | Pending sale | $509,000$294/sqft |
Source: Smart MLS #170557482 Report a problem | ||
| 4/30/2023 | Listed for sale | $509,000+148.3%$294/sqft |
Source: Smart MLS #170557482 Report a problem | ||
| 6/30/1996 | Sold | $205,000$118/sqft |
Source: Smart MLS #96010111 Report a problem | ||
Public tax history
| Year | Property taxes | Tax assessment |
|---|---|---|
| 2025 | $7,724 +2.6% | $325,340 |
| 2024 | $7,528 -6.9% | $325,340 |
| 2023 | $8,088 +16.9% | $325,340 +25.8% |
| 2022 | $6,917 +1.1% | $258,680 |
| 2021 | $6,842 +2.6% | $258,680 |
| 2020 | $6,666 | $258,680 |
| 2019 | $6,666 +3.8% | $258,680 |
| 2018 | $6,420 +7.8% | $258,680 +12.9% |
| 2017 | $5,956 +2.9% | $229,070 |
| 2016 | $5,789 | $229,070 |
Find assessor info on the county website
Neighborhood: Glenbrook
Nearby homes
- $674,4003 bd1 ba1.4k sqft65 Midland Ave, Stamford, CT 06906Off Market
- $712,1003 bd1 ba1.2k sqft55 Midland Ave, Stamford, CT 06906Off Market
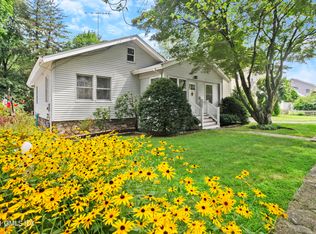
- $698,8003 bd1 ba1.7k sqft69 Midland Ave, Stamford, CT 06906Off Market
- $691,7002 bd1 ba1.2k sqft51 Midland Ave, Stamford, CT 06906Off Market
- $606,1003 bd1 ba1.2k sqft94 Courtland Hill St, Stamford, CT 06906Off Market
- $824,9004 bd2 ba1.7k sqft98 Courtland Hill St, Stamford, CT 06906Off Market
- $763,7003 bd2 ba1.5k sqft90 Courtland Hill St, Stamford, CT 06906Off Market
- $526,3002 bd1 ba816 sqft71 Midland Ave, Stamford, CT 06906Off Market
Nearby schools
GreatSchools rating
- 4/10Julia A. Stark SchoolGrades: K-5Distance: 0.6 mi
- 4/10Dolan SchoolGrades: 6-8Distance: 1.1 mi
- 2/10Stamford High SchoolGrades: 9-12Distance: 1 mi


Get pre-qualified for a loan
At Zillow Home Loans, we can pre-qualify you in as little as 5 minutes with no impact to your credit score.An equal housing lender. NMLS #10287.
Sell for more on Zillow
Get a Zillow Showcase℠ listing at no additional cost and you could sell for .
$706,700
2% more
+$14,134
With Zillow Showcase(estimated)
$720,834
- Connecticut
- Fairfield County
- Stamford
- 06906
- Glenbrook
- 61 Midland Avenue
Nearby cities
Nearby neighborhoods
Nearby zip codes
Other Stamford Topics
