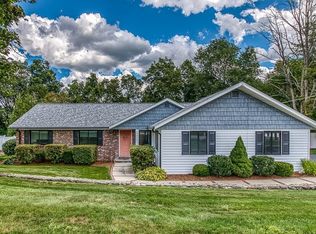
Spacious and updated Raised ranch located in a great area with a bonus full in-law added in 2020. Main level consists of a large formal living room that opens into open dining area. Beautiful fully applianced granite kitchen with SS appliances. Entertainment size, bright family room with skylights and access to outside deck. Master suite with full bath plus two additional bedrooms and additional guest bath. Lower level has a complete In-Law suite (2020) with direct driveway access(no steps). This in-law could include the entire lower level if needed (1352+sf). This is a great, bright and spacious housing accommodation. Very nice!! Relaxing central air 2023,(top level only). 2019 Solarium heated greenhouse. Beautiful yard with heated lagoon shaped saltwater pool 2023 Haywood pump, 2022 pool water heater. Custom pool house with upper deck overlooking beautiful .71 acre lot. Plenty of lawn area for activities, sports or gardening! This is a great "property" in a super area!!
Sold for $985,000
$985,000
61 Mill Pond Ln, Norwood, MA 02062
4beds
2,980sqft
Single Family Residence
Built in 1970
0.71 Acres Lot
$1,148,700 Zestimate®
$331/sqft
$4,222 Estimated rent
Home value
$1,148,700
$1.09M - $1.22M
$4,222/mo
Zestimate® history
Owner options
List your home for rent
$4,222/mo
Rent Zestimate®
Find your next renter with Zillow Rental Manager. Plus, with online applications, you can quickly screen prospective tenants – for free.
$4,222/mo
Rent Zestimate®
Refinance and save
$6,190/mo
Est. payment
Refinancing to a lower rate could help reduce your monthly payments and save thousands over the life of the loan.
$6,190/mo
Est. payment
Explore your selling options
Work with a Zillow partner agent
Leverage their expertise and Zillow's premium Showcase listings to get your home seen by more buyers.
Get startedList with your own agent
Get your home in front of millions of buyers by listing it on Zillow.
Learn how to do itSell it yourself
Take full control of how buyers see your home on Zillow by listing For Sale by Owner (FSBO).
List your homeWhat's special
Complete in-law suiteCustom pool houseBeautiful yardUpper deckMaster suiteBright family roomSs appliances
Zillow last checked:
Listing updated:
Listed by:
Paul Keady 781-799-5099,
RE/MAX Real Estate Center 508-668-4634
Bought with:
Eric Hanlon
William Raveis R.E. & Home Services
Source: MLS PIN,MLS#: 73143739
Facts & features
Interior
Bedrooms & bathrooms
- Bedrooms: 4
- Bathrooms: 3
- Full bathrooms: 3
- Main level bedrooms: 1
Primary bedroom
- Features: Bathroom - Full, Closet, Flooring - Hardwood, Hot Tub / Spa
- Level: Main,First
- Area: 180
- Dimensions: 15 x 12
Bedroom 2
- Features: Closet, Flooring - Hardwood
- Level: First
- Area: 176
- Dimensions: 16 x 11
Bedroom 3
- Features: Closet, Flooring - Hardwood
- Level: First
- Area: 132
- Dimensions: 11 x 12
Bedroom 4
- Features: Closet, Flooring - Wall to Wall Carpet, Handicap Accessible, Exterior Access, Remodeled
- Level: Basement
- Area: 273
- Dimensions: 21 x 13
Primary bathroom
- Features: Yes
Dining room
- Features: Flooring - Hardwood, Open Floorplan
- Level: Main,First
- Area: 180
- Dimensions: 15 x 12
Family room
- Features: Skylight, Cathedral Ceiling(s), Flooring - Hardwood, French Doors, Deck - Exterior, Exterior Access, Remodeled
- Level: Main,First
- Area: 195
- Dimensions: 15 x 13
Kitchen
- Features: Flooring - Hardwood, Countertops - Stone/Granite/Solid, Countertops - Upgraded, Breakfast Bar / Nook, Cabinets - Upgraded, Open Floorplan, Recessed Lighting, Stainless Steel Appliances
- Level: Main,First
- Area: 168
- Dimensions: 14 x 12
Living room
- Features: Flooring - Hardwood, Window(s) - Bay/Bow/Box
- Level: Main,First
- Area: 266
- Dimensions: 19 x 14
Heating
- Baseboard, Natural Gas, Electric, Fireplace(s)
Cooling
- Central Air
Appliances
- Included: Gas Water Heater, Water Heater, Range, Dishwasher, Disposal, Microwave, Refrigerator, Washer, Dryer
- Laundry: In Basement
Features
- Bathroom - Full, Bathroom - Tiled With Shower Stall, Walk-In Closet(s), Closet, Dining Area, Countertops - Stone/Granite/Solid, Countertops - Upgraded, Cabinets - Upgraded, Country Kitchen, In-Law Floorplan, Sauna/Steam/Hot Tub
- Flooring: Vinyl, Carpet, Hardwood, Flooring - Wall to Wall Carpet
- Doors: Insulated Doors
- Windows: Insulated Windows
- Basement: Full,Finished,Walk-Out Access,Interior Entry
- Number of fireplaces: 1
Interior area
- Total structure area: 2,980
- Total interior livable area: 2,980 sqft
Property
Parking
- Total spaces: 6
- Parking features: Off Street, Driveway, Paved
- Uncovered spaces: 6
Accessibility
- Accessibility features: Accessible Entrance
Features
- Patio & porch: Porch, Deck, Deck - Roof, Deck - Wood, Deck - Composite, Patio
- Exterior features: Porch, Deck, Deck - Roof, Deck - Wood, Deck - Composite, Patio, Pool - Inground, Pool - Inground Heated, Rain Gutters, Storage, Professional Landscaping, Fenced Yard
- Has private pool: Yes
- Pool features: In Ground, Pool - Inground Heated
- Fencing: Fenced/Enclosed,Fenced
Lot
- Size: 0.71 Acres
- Features: Easements, Level
Details
- Parcel number: M:00015 B:00029 L:00631,161084
- Zoning: res
Construction
Type & style
- Home type: SingleFamily
- Architectural style: Raised Ranch
- Property subtype: Single Family Residence
Materials
- Foundation: Concrete Perimeter
- Roof: Shingle
Condition
- Updated/Remodeled
- Year built: 1970
Utilities & green energy
- Electric: Circuit Breakers
- Sewer: Public Sewer
- Water: Public
- Utilities for property: for Gas Range, for Electric Range
Community & HOA
Community
- Features: Shopping, Highway Access
HOA
- Has HOA: No
Location
- Region: Norwood
Financial & listing details
- Price per square foot: $331/sqft
- Tax assessed value: $831,000
- Annual tax amount: $8,576
- Date on market: 1/17/2026
Price history
| Date | Event | Price |
|---|---|---|
| 8/30/2023 | Sold | $985,000+3.7%$331/sqft |
Source: MLS PIN #73143739 Report a problem | ||
| 8/2/2023 | Listed for sale | $950,000+68.1%$319/sqft |
Source: MLS PIN #73143739 Report a problem | ||
| 10/25/2004 | Sold | $565,000$190/sqft |
Source: Public Record Report a problem | ||
Public tax history
| Year | Property taxes | Tax assessment |
|---|---|---|
| 2025 | $10,007 +3% | $951,200 +2.5% |
| 2024 | $9,719 +13.3% | $928,300 +11.7% |
| 2023 | $8,576 +1% | $831,000 +5.2% |
| 2022 | $8,490 +9.5% | $789,800 +15.5% |
| 2021 | $7,754 +6% | $683,800 +4.3% |
| 2020 | $7,313 +10.5% | $655,900 +7.9% |
| 2019 | $6,621 -3.1% | $608,000 -1.3% |
| 2018 | $6,833 +4.8% | $616,100 +5.3% |
| 2017 | $6,522 +5.9% | $584,900 +5.6% |
| 2016 | $6,157 +0.8% | $553,700 +3.9% |
| 2015 | $6,111 +4.5% | $532,800 +5.5% |
| 2014 | $5,848 +4% | $505,000 -0.8% |
| 2013 | $5,622 +4.4% | $509,200 |
| 2012 | $5,387 +3% | $509,200 -1.7% |
| 2011 | $5,230 +6.5% | $517,800 -1.6% |
| 2010 | $4,909 +2.2% | $526,200 -7.3% |
| 2009 | $4,803 +13.8% | $567,700 +9.4% |
| 2008 | $4,219 +5.7% | $519,000 -1.9% |
| 2007 | $3,990 +2.7% | $529,200 |
| 2006 | $3,884 +32.9% | $529,200 +49.7% |
| 2005 | $2,923 -14.1% | $353,500 |
| 2004 | $3,401 +5% | $353,500 |
| 2003 | $3,238 +1.3% | $353,500 +39.9% |
| 2001 | $3,197 +12.8% | $252,700 +13.8% |
| 1997 | $2,834 | $222,100 |
Find assessor info on the county website
Neighborhood: 02062
Nearby homes
- $926,0004 bd3 ba1.3k sqft57 Mill Pond Ln, Norwood, MA 02062Off Market

- $974,3004 bd3 ba1.8k sqft65 Mill Pond Ln, Norwood, MA 02062Off Market

- $1,331,9004 bd4 ba3.9k sqft60 Mill Pond Ln, Norwood, MA 02062Off Market
- $805,0003 bd3 ba1.6k sqft56 Mill Pond Ln, Norwood, MA 02062Sold
- $1,155,3004 bd3 ba2.7k sqft23 Mill Pond Ln, Norwood, MA 02062Off Market
- $961,9003 bd2 ba2.4k sqft64 Mill Pond Ln, Norwood, MA 02062Off Market
- $1,085,5004 bd3 ba2k sqft46 Mill Pond Ln, Norwood, MA 02062Off Market
- $832,4004 bd2 ba1.7k sqft17 Mill Pond Ln, Norwood, MA 02062Off Market
Nearby schools
GreatSchools rating
- 5/10BalchGrades: 1-5Distance: 1.4 mi
- 5/10Dr. Philip O. Coakley Middle SchoolGrades: 6-8Distance: 1.4 mi
- 7/10Norwood High SchoolGrades: 9-12Distance: 2.5 mi
Schools provided by the listing agent
- Elementary: Balch
Source: MLS PIN. This data may not be complete. We recommend contacting the local school district to confirm school assignments for this home.
Get a cash offer in 3 minutes
Find out how much your home could sell for in as little as 3 minutes with a no-obligation cash offer.
Estimated market value
$1,148,700
Get a cash offer in 3 minutes
Find out how much your home could sell for in as little as 3 minutes with a no-obligation cash offer.
Estimated market value
$1,148,700
- Massachusetts
- Norfolk County
- Norwood
- 02062
- 61 Mill Pond Ln
Nearby cities
Nearby zip codes
Other Norwood Topics
