Welcome home to this beautifully maintained 4-bedroom, 2.5-bath colonial in Burlington Township’s Park South community. Backing to peaceful township open space, this home offers a private setting with plenty of room to live, work, and entertain. The updated kitchen features stainless steel appliances, granite countertops, and a stylish glass-tile backsplash. A ceramic-tile foyer with a corner coat closet welcomes you inside. The spacious main level also includes formal living and dining rooms, a first-floor office, an inviting step-down family room, a powder room with a granite countertop, and a convenient laundry room with the washer and dryer included. Upstairs, you’ll find four generously sized bedrooms, including a primary suite with walk-in closets and an updated private bath featuring double sinks, a new shower enclosure, and a relaxing dry sauna. Additional highlights include a fully finished basement, a two-car garage, a stamped-concrete patio, an electric dog fence with a collar, and a newer roof, windows, and water heater. Beautifully updated and truly move-in ready—there is nothing to do but unpack and enjoy!
For sale
$668,000
61 Mohr Rd, Burlington, NJ 08016
4beds
2,749sqft
:
Get pre-qualified$5,083/mo
Single Family Residence
Built in 2000
7,600 Square Feet Lot
$-- Zestimate®
$243/sqft
$-- HOA
What's special
Updated kitchenFully finished basementTwo-car garageRelaxing dry saunaFirst-floor officeCorner coat closetFour generously sized bedrooms
- 3 days |
- 637 |
- 34 |
Zillow last checked:
Listing updated:
Listed by:
Valerie Belardo 609-377-6640,
RE/MAX at Home
Source: Bright MLS,MLS#: NJBL2112172
Facts & features
Interior
Bedrooms & bathrooms
- Bedrooms: 4
- Bathrooms: 3
- Full bathrooms: 2
- 1/2 bathrooms: 1
- Main level bathrooms: 1
Rooms
- Room types: Living Room, Dining Room, Primary Bedroom, Bedroom 2, Bedroom 3, Bedroom 4, Kitchen, Family Room, Foyer, Study, Recreation Room
Primary bedroom
- Level: Upper
- Area: 255 Square Feet
- Dimensions: 17 X 15
Bedroom 2
- Level: Upper
- Area: 140 Square Feet
- Dimensions: 14 X 10
Bedroom 3
- Level: Upper
- Area: 182 Square Feet
- Dimensions: 13 X 14
Bedroom 4
- Level: Upper
- Area: 132 Square Feet
- Dimensions: 11 X 12
Dining room
- Level: Main
- Area: 154 Square Feet
- Dimensions: 11 X 14
Family room
- Level: Main
- Area: 285 Square Feet
- Dimensions: 15 X 19
Foyer
- Level: Main
Kitchen
- Level: Main
- Area: 264 Square Feet
- Dimensions: 11 X 24
Living room
- Level: Main
- Area: 182 Square Feet
- Dimensions: 13 X 14
Recreation room
- Level: Lower
- Area: 576 Square Feet
- Dimensions: 32 X 18
Study
- Level: Main
- Area: 130 Square Feet
- Dimensions: 13 X 10
Heating
- Central, Forced Air, Natural Gas
Cooling
- Central Air, Electric
Appliances
- Included: Built-In Range, Dishwasher, Dryer, Range Hood, Refrigerator, Stainless Steel Appliance(s), Washer, Water Heater, Electric Water Heater
- Laundry: Main Level
Features
- Attic, Bathroom - Walk-In Shower, Breakfast Area, Family Room Off Kitchen, Eat-in Kitchen, Pantry, Upgraded Countertops, Walk-In Closet(s)
- Flooring: Ceramic Tile, Carpet, Hardwood
- Basement: Full,Partially Finished
- Has fireplace: No
Interior area
- Total structure area: 2,749
- Total interior livable area: 2,749 sqft
- Finished area above ground: 2,749
- Finished area below ground: 0
Video & virtual tour
Property
Parking
- Total spaces: 4
- Parking features: Garage Door Opener, Garage Faces Front, Attached, Driveway
- Attached garage spaces: 2
- Uncovered spaces: 2
Accessibility
- Accessibility features: None
Features
- Levels: Two
- Stories: 2
- Patio & porch: Patio
- Exterior features: Sidewalks, Street Lights
- Pool features: None
Lot
- Size: 7,600 Square Feet
- Dimensions: 76.00 x 100.00
- Features: Adjoins - Open Space, Adjoins - Public Land, Front Yard
Details
- Additional structures: Above Grade, Below Grade
- Parcel number: 0600140 0800016
- Zoning: R-40
- Special conditions: Standard
Construction
Type & style
- Home type: SingleFamily
- Architectural style: Colonial
- Property subtype: Single Family Residence
Materials
- Vinyl Siding
- Foundation: Block
- Roof: Asphalt
Condition
- Good
- New construction: No
- Year built: 2000
Details
- Builder model: St Regis
- Builder name: Sam Paparone
Utilities & green energy
- Electric: 150 Amps
- Sewer: Public Sewer
- Water: Public
Community & HOA
Community
- Subdivision: Park South
HOA
- Has HOA: No
Location
- Region: Burlington
- Municipality: BURLINGTON TWP
Financial & listing details
- Price per square foot: $243/sqft
- Tax assessed value: $346,600
- Annual tax amount: $10,542
- Date on market: 8/4/2026
- Listing agreement: Exclusive Right To Sell
- Listing terms: Cash,Conventional,FHA,VA Loan
- Inclusions: Range, Dishwasher, Refrigerator, Washer, Dryer, Counter Microwave
- Ownership: Fee Simple
Estimated market value
Not available
Estimated sales range
Not available
Not available
Price history
| Date | Event | Price |
|---|---|---|
| 8/4/2026 | Listed for sale | $668,000+63.3%$243/sqft |
Source:  Bright MLS #NJBL2112172 Report a problem Bright MLS #NJBL2112172 Report a problem | ||
| 7/26/2005 | Sold | $409,000+111.9%$149/sqft |
Source: Public Record Report a problem | ||
| 8/7/2000 | Sold | $193,000$70/sqft |
Source: Public Record Report a problem | ||
Public tax history
| Year | Property taxes | Tax assessment |
|---|---|---|
| 2025 | $10,509 +1.5% | $346,600 |
| 2024 | $10,353 | $346,600 |
| 2023 | -- | $346,600 |
| 2022 | $10,308 -1% | $346,600 |
| 2021 | $10,412 +0% | $346,600 |
| 2020 | $10,412 +1.5% | $346,600 |
| 2019 | $10,256 +0.6% | $346,600 |
| 2018 | $10,194 +13.3% | $346,600 |
| 2017 | $9,000 +1.8% | $346,600 +15.5% |
| 2016 | $8,844 +3.8% | $300,000 |
| 2015 | $8,520 +1.9% | $300,000 |
| 2014 | $8,358 -19.5% | $300,000 |
| 2013 | $10,381 +7% | $300,000 -21.9% |
| 2012 | $9,697 +3.2% | $383,900 |
| 2011 | $9,394 +3.2% | $383,900 |
| 2010 | $9,098 +0.7% | $383,900 |
| 2009 | $9,037 +2.7% | $383,900 |
| 2008 | $8,799 +10.1% | $383,900 |
| 2007 | $7,993 +8.1% | $383,900 |
| 2006 | $7,394 +29% | $383,900 |
| 2005 | $5,734 +5% | $383,900 +106% |
| 2004 | $5,462 | $186,400 |
| 2003 | -- | $186,400 |
| 2002 | -- | $186,400 |
| 2001 | -- | $186,400 |
Find assessor info on the county website
Monthly payment
Est. payment
Payment breakdown
Explore the cost of this home by adjusting the details. Changes won't be saved.Climate risks
Neighborhood: 08016
Nearby schools
GreatSchools rating
- NAB Bernice Young Elementary SchoolGrades: PK-1Distance: 0.9 mi
- 5/10Burlington Township Middle School at SpringsideGrades: 6-8Distance: 1.3 mi
- 6/10Burlington Twp High SchoolGrades: 9-12Distance: 0.8 mi
Schools provided by the listing agent
- Elementary: B. Bernice Young E.s.
- Middle: Burlington Township
- High: Burlington Township H.s.
- District: Burlington Township
Source: Bright MLS. This data may not be complete. We recommend contacting the local school district to confirm school assignments for this home.
- $611,2004 bd3 ba2.3k sqft63 Mohr Rd, Burlington, NJ 08016Off Market
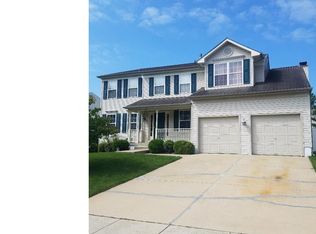
- $671,600-- bd-- ba2.8k sqft59 Mohr Rd, Burlington, NJ 08016Off Market
- $635,7004 bd2 ba3k sqft65 Mohr Rd, Burlington, NJ 08016Off Market
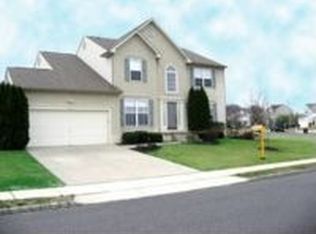
- $609,600-- bd-- ba2.7k sqft62 Mohr Rd, Burlington, NJ 08016Off Market
- $594,900-- bd-- ba2.3k sqft64 Mohr Rd, Burlington, NJ 08016Off Market
- $609,0004 bd3 ba2.3k sqft55 Mohr Rd, Burlington, NJ 08016Off Market
- $605,900-- bd-- ba2.3k sqft60 Mohr Rd, Burlington, NJ 08016Off Market
- $179,3003 bd-- ba1k sqft24 Faulkner Ct, Burlington, NJ 08016Off Market
A local agent can set up tours, give advice and negotiate with sellers.
Similar homes
- $725,0004 bd5 ba3.3k sqft5 Goodyear Ln, Burlington, NJ 08016For Sale
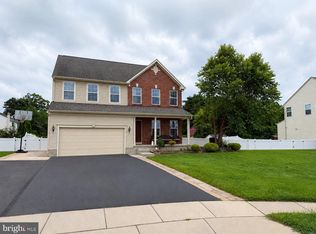
 MLS ID #NJBL2117842, Varinder Bal, EXP Realty, LLC. Bright MLS
 - $530,0004 bd3 ba1.7k sqft53 Clydesdale Dr, Burlington, NJ 08016For Sale
 MLS ID #NJBL2117856, Rose Caputo, BHHS Fox & Roach-Washington-Gloucester. Bright MLS
 - $699,9004 bd3 ba2.5k sqft101 Handler Dr, Burlington, NJ 08016For Sale
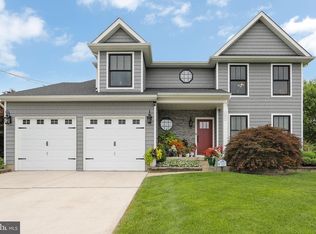 MLS ID #NJBL2115286, Patricia Fiume, RE/MAX Of Cherry Hill. Bright MLS
 - $585,0004 bd3 ba2.2k sqft2 Haven Ln, Burlington, NJ 08016For Sale
 MLS ID #NJBL2117016, Teresa Kelly, Keller Williams Premier. Bright MLS
 - $629,9995 bd4 ba3.9k sqft5 Githens Ln, Lumberton, NJ 08048For SaleMLS ID #NJBL2118154, Shaun J Parker, Century 21 Alliance-Moorestown. Bright MLS
- $649,9004 bd3 ba2.3k sqft4 Bay Hill Ct, Westampton, NJ 08060For SaleMLS ID #NJBL2114452, Joan George, REMAX Welcome Home. Bright MLS
- $599,9994 bd3 ba2.5k sqft14 Elsinore Dr, Hainesport, NJ 08036For SaleMLS ID #NJBL2117678, Chris Twardy, BHHS Fox & Roach-Mt Laurel. Bright MLS
- $675,0003 bd3 ba2.4k sqft15 Westminster Dr, Voorhees, NJ 08043For SaleMLS ID #NJCD2123892, George Halbruner, Keller Williams Realty - Cherry Hill. Bright MLS
- $749,0004 bd3 ba3k sqft25 Periwinkle Dr, Mount Laurel, NJ 08054For SaleMLS ID #NJBL2117882, Megan Rickborn, Compass New Jersey, LLC - Moorestown. Bright MLS
- $650,0004 bd3 ba2.6k sqft12 Durham Dr, Columbus, NJ 08022For SaleMLS ID #NJBL2117284, Ugo Okeke, Goldstone Residential LLC. Bright MLS
- $599,9003 bd2 ba1.6k sqft19 Indian Trl, Southampton, NJ 08088For Sale
 MLS ID #2701692R, ROBERT DEKANSKI. All Jersey MLS
 - $621,0004 bd3 ba2.3k sqft71 Seneca Ln, Bordentown, NJ 08505For SaleMLS ID #NJBL2115562, Joseph Gutowski, Opus Elite Real Estate of NJ, LLC. Bright MLS
- $585,0004 bd3 ba3k sqft11 Waterford Dr, Lumberton, NJ 08048For SaleMLS ID #NJBL2112080, Christine Dash, Keller Williams Realty - Moorestown. Bright MLS
- $390,0003 bd3 ba1.9k sqft563 Uhler Ave, Burlington, NJ 08016For SaleMLS ID #NJBL2115094, Chris Seiler, RE/MAX World Class Realty. Bright MLS
- $675,0004 bd3 ba2.7k sqft2332 Boyd Rd, Huntingdon Valley, PA 19006For SaleMLS ID #PAMC2183274, Frank Blumenthal, Keller Williams Real Estate Tri-County. Bright MLS
- $623,9006 bd4 ba2.5k sqft57 Evergreen Ln, Levittown, PA 19054For SaleMLS ID #PABU2126428, Christopher Somers, KW Empower. Bright MLS
- $720,0004 bd4 ba2.5k sqft445 Paxson Ave, Hamilton, NJ 08690For SaleMLS ID #NJME2080692, Paul Carrado, Next Home The Real Estate Pros. Bright MLS
- $450,0005 bd2 ba1.9k sqft57 Tarnsfield Rd, Westampton, NJ 08060For SaleMLS ID #NJBL2115946, Rayna Denneler, BHHS Fox & Roach-Mt Laurel. Bright MLS
- $450,0004 bd3 ba2.1k sqft1043 Hornberger Ave, Roebling, NJ 08554For SaleMLS ID #NJBL2115612, Maryanne Ziccardi, Keller Williams Premier. Bright MLS
- $729,9004 bd3 ba2.3k sqft17 Marjorie Way, Hamilton, NJ 08690For SaleMLS ID #NJME2081018, Ginny Sheehan, BHHS Fox & Roach - Princeton. Bright MLS
