The Art of Asian Fusion Eichler Living.Rarely does an Eichler so effortlessly blend iconic mid-century modern architecture with the timeless serenity of Asian fusion design. This coveted double A-frame, double gable model is filled with natural light from expansive walls of glass and numerous skylights, creating a seamless connection between the dramatic central atrium, tranquil interiors, and the surrounding hillsides. The thoughtfully remodeled kitchen features custom solid bamboo cabinetry, natural stone countertops, premium Miele appliances, a walk-in pantry, and a versatile breakfast nook ideal for casual dining, a home office, or future kitchen expansion. The spacious living room is anchored by a striking contemporary gas fireplace, while marble stone and tile flooring, working radiant heat powered by an efficient tankless water boiler, and beautifully remodeled bathrooms enhance the home's warm, sophisticated character. Outside, lush low-maintenance landscaping reflects the home's peaceful design philosophy, while a durable foam roof, attached one-car garage, and one-car carport add everyday convenience. Located in the highly sought-after Lucas Valley Homeowners Association, enjoy access to the recently renovated community pool, tennis courts, clubhouse, neighborhood parks, award-winning Lucas Valley Elementary School, miles of scenic hiking and biking trails, and expansive open space. A rare opportunity to own one of Lucas Valley's most desirable Eichler floor plans, where timeless architecture, thoughtful design, and a deep connection to nature come together to create an exceptional Marin lifestyle.
Closed
$1,800,000
61 Mount Rainier Drive, San Rafael, CA 94903
5beds
1,942sqft
Single Family Residence
Built in 1962
7,875 Square Feet Lot
$1,800,200 Zestimate®
$927/sqft
$5,997 Estimated rent
Home value
$1,800,200
$1.66M - $1.94M
$5,997/mo
Zestimate® history
Owner options
List your home for rent
$5,997/mo
Rent Zestimate®
Find your next renter with Zillow Rental Manager. Plus, with online applications, you can quickly screen prospective tenants – for free.
$5,997/mo
Rent Zestimate®
Refinance and save
$12,781/mo
Est. payment
Refinancing to a lower rate could help reduce your monthly payments and save thousands over the life of the loan.
$12,781/mo
Est. payment
Explore your selling options
Work with a Zillow partner agent
Leverage their expertise and Zillow's premium Showcase listings to get your home seen by more buyers.
Get startedList with your own agent
Get your home in front of millions of buyers by listing it on Zillow.
Learn how to do itSell it yourself
Take full control of how buyers see your home on Zillow by listing For Sale by Owner (FSBO).
List your homeWhat's special
Attached one-car garageStriking contemporary gas fireplacePremium miele appliancesNumerous skylightsCustom solid bamboo cabinetryBeautifully remodeled bathroomsThoughtfully remodeled kitchen
Zillow last checked:
Listing updated:
Listed by:
Renee Adelmann DRE #01725634 415-342-4537,
Bay Area Modern Real Estate 415-233-6821
Bought with:
Kristie Martinelli Team, DRE #01943588
Coldwell Banker Realty
Source: BAREIS,MLS#: 326059069 Originating MLS: Marin County
Originating MLS: Marin CountyFacts & features
Interior
Bedrooms & bathrooms
- Bedrooms: 5
- Bathrooms: 2
- Full bathrooms: 2
Rooms
- Room types: Atrium
Primary bedroom
- Level: Main
Bedroom
- Level: Main
Bathroom
- Level: Main
Dining room
- Level: Main
Family room
- Level: Main
Kitchen
- Level: Main
Living room
- Level: Main
Heating
- None
Cooling
- None
Appliances
- Laundry: Laundry Closet
Features
- Cathedral Ceiling(s), Open Beam Ceiling
- Flooring: Tile
- Basement: None
- Number of fireplaces: 1
- Fireplace features: Brick, Gas Starter
Interior area
- Total structure area: 1,942
- Total interior livable area: 1,942 sqft
Property
Parking
- Total spaces: 4
- Parking features: Attached
- Attached garage spaces: 1
- Carport spaces: 1
- Covered spaces: 2
- Uncovered spaces: 2
Features
- Levels: One
- Stories: 1
- Has view: Yes
- View description: Hills, Ridge
Lot
- Size: 7,875 Square Feet
- Features: Landscaped, Landscape Front
Details
- Parcel number: 16406207
- Special conditions: Standard
Construction
Type & style
- Home type: SingleFamily
- Architectural style: Contemporary,Mid-Century
- Property subtype: Single Family Residence
Materials
- Wood Siding
- Foundation: Slab
- Roof: Composition,Foam
Condition
- Year built: 1962
Details
- Builder name: Eichler Homes
Utilities & green energy
- Sewer: Public Sewer
- Water: Public
- Utilities for property: Internet Available, Natural Gas Available, Public, Sewer Connected, Underground Utilities
Community & HOA
Community
- Subdivision: Upper Lucas Valley HOA
HOA
- Has HOA: Yes
- Amenities included: Clubhouse, Greenbelt, Park, Pool, Tennis Court(s)
- Services included: Common Areas, Management, Pool
- HOA fee: $359 quarterly
- HOA name: LVHA
- HOA phone: 415-472-3202
Location
- Region: San Rafael
Financial & listing details
- Price per square foot: $927/sqft
- Tax assessed value: $163,170
- Date on market: 7/31/2026
Price history
| Date | Event | Price |
|---|---|---|
| 9/17/2026 | Sold | $1,800,000$927/sqft |
Source:  BAREIS #326059069 Report a problem BAREIS #326059069 Report a problem | ||
| 8/28/2026 | Pending sale | $1,800,000$927/sqft |
Source: BAREIS #326059069 Report a problem | ||
| 7/31/2026 | Listed for sale | $1,800,000$927/sqft |
Source: BAREIS #326059069 Report a problem | ||
Public tax history
| Year | Property taxes | Tax assessment |
|---|---|---|
| 2026 | -- | $163,170 +2% |
| 2025 | $4,037 +4.8% | $159,970 +2% |
| 2024 | $3,851 +4% | $156,834 +2% |
| 2023 | $3,703 +5.2% | $153,760 +2% |
| 2022 | $3,520 +5.3% | $150,745 +2% |
| 2021 | $3,344 +1.5% | $147,765 +1% |
| 2020 | $3,296 +8.9% | $146,250 +2% |
| 2019 | $3,027 +1.6% | $143,383 +2% |
| 2018 | $2,980 +4.1% | $140,572 +2% |
| 2017 | $2,864 +2.8% | $137,816 +2% |
| 2016 | $2,786 +4.9% | $135,114 +1.5% |
| 2015 | $2,656 +8.3% | $133,085 +2% |
| 2014 | $2,452 | $130,478 +0.5% |
| 2013 | -- | $129,888 +2% |
| 2012 | -- | $127,343 +2% |
| 2011 | -- | $124,846 +0.8% |
| 2010 | -- | $123,914 -0.2% |
| 2009 | -- | $124,209 +2% |
| 2008 | -- | $121,774 +2% |
| 2007 | -- | $119,385 +2% |
| 2006 | -- | $117,045 +2% |
| 2005 | -- | $114,750 +2% |
| 2004 | -- | $112,501 +1.9% |
| 2003 | -- | $110,440 +2% |
| 2002 | -- | $108,275 +2% |
| 2001 | -- | $106,153 |
Find assessor info on the county website
Neighborhood: Lucas Valley
Nearby homes
- $1,856,3004 bd2 ba1.8k sqft65 Mount Rainier Dr, San Rafael, CA 94903Off Market
- $2,096,2005 bd2 ba1.9k sqft57 Mount Rainier Dr, San Rafael, CA 94903Off Market
- $1,920,2004 bd2 ba1.8k sqft29 Mount McKinley Rd, San Rafael, CA 94903Off Market
- $1,893,7004 bd2 ba1.7k sqft2 Mount Rainier Ct, San Rafael, CA 94903Off Market
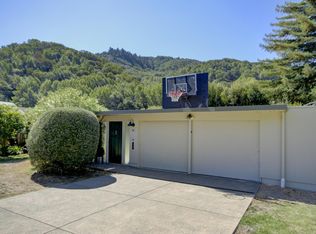
- $2,194,6004 bd2 ba1.9k sqft58 Mount Rainier Dr, San Rafael, CA 94903Off Market
- $1,945,2004 bd2 ba2k sqft62 Mount Rainier Dr, San Rafael, CA 94903Off Market
- $1,930,3004 bd2 ba1.7k sqft1 Mount Rainier Ct, San Rafael, CA 94903Off Market
- $1,814,2004 bd2 ba1.7k sqft66 Mount Rainier Dr, San Rafael, CA 94903Off Market
Nearby schools
GreatSchools rating
- 9/10Lucas Valley ElementaryGrades: K-5Distance: 0.5 mi
- 10/10Miller Creek Middle SchoolGrades: 6-8Distance: 1.9 mi
- 9/10Terra Linda High SchoolGrades: 9-12Distance: 2.7 mi
Schools provided by the listing agent
- District: Miller Creek School District
Source: BAREIS. This data may not be complete. We recommend contacting the local school district to confirm school assignments for this home.
Get a cash offer in 3 minutes
Find out how much your home could sell for in as little as 3 minutes with a no-obligation cash offer.
Estimated market value
$1,800,200
Get a cash offer in 3 minutes
Find out how much your home could sell for in as little as 3 minutes with a no-obligation cash offer.
Estimated market value
$1,800,200
- California
- Marin County
- San Rafael
- 94903
- Lucas Valley
- 61 Mount Rainier Drive
