Skip main navigation
Off market
  • $292,900

    61 Mule Deer Ct, Elkton, MD 21921

    2beds
    1,756sqft
    Townhouse
    Built in 2001
    1,742 Square Feet Lot
    $292,900 Zestimate®
    $167/sqft
    $2,000 Estimated rent

    Home value

    $292,900

    $278,000 - $308,000

    $2,000/mo

    Zestimate® history
    Loading
    Loading...

    Owner options

    List your home for rent

    $2,000/mo

    Rent Zestimate®

    Find your next renter with Zillow Rental Manager. Plus, with online applications, you can quickly screen prospective tenants – for free.

    Learn more

    $2,000/mo

    Rent Zestimate®

    Refinance and save

    $1,772/mo

    Est. payment

    Refinancing to a lower rate could help reduce your monthly payments and save thousands over the life of the loan.

    See today's rates

    $1,772/mo

    Est. payment

    Explore your selling options

    Work with a Zillow partner agent

    Leverage their expertise and Zillow's premium Showcase listings to get your home seen by more buyers.

    Get started

    List with your own agent

    Get your home in front of millions of buyers by listing it on Zillow.

    Learn how to do it

    Sell it yourself

    Take full control of how buyers see your home on Zillow by listing For Sale by Owner (FSBO).

    List your home

    What's special

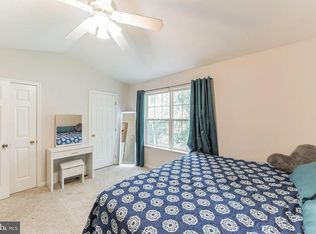
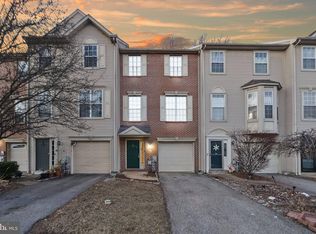
    Welcome to the beautiful 61 Mule Deer Court in Persimmon Creek! This two bedroom, two and a half bath home has been upgraded with NEW flooring throughout, FRESH (tasteful grey) paint throughout, NEW GE refrigerator, NEW dishwater, granite countertops/and ceramic tile in kitchen, and lighting! You will LOVE the lush tree lined view in the backyard patio, or from the second floor deck (just off the kitchen)! As you enter the front door, you have access to the one car garage, and a large living space! You can utilize this space in so many ways! This space could be a large home office, media room, play room, third bedroom, workout room, or more! The second floor has a beautiful kitchen, with granite countertops, ceramic tile flooring, a kitchen island, an abundance of 42" white cabinetry, pantry, and a dining area. The living room is a great space with plenty of natural lighting. The third floor consists of two large bedrooms, and two full bathrooms. The primary bedroom has cathedral ceilings, and two large closets. This home is charming, and very well kept! Schedule your tour today, and be in just in time for the Spring/Summer! That patio, and second story deck is calling your name!

    This property is off market, which means it's not currently listed for sale or rent on Zillow. This may be different from what's available on other websites or public sources.
    Facts & features

    Interior

    Bedrooms & bathrooms
    • Bedrooms: 2
    • Bathrooms: 3
    • Full bathrooms: 2
    • 1/2 bathrooms: 1
    Heating
    • Forced air, Gas
    Cooling
    • Central
    Appliances
    • Included: Dishwasher, Dryer, Garbage disposal, Refrigerator, Washer
    Features
    • Flooring: Carpet, Hardwood, Laminate, Linoleum / Vinyl
    • Basement: Finished
    • Has fireplace: Yes
    Interior area
    • Total interior livable area: 1,756 sqft

    Property

    Parking
    • Parking features: Garage - Attached
    Features
    • Exterior features: Vinyl
    Lot
    • Size: 1,742 sqft
    Details
    • Parcel number: 04041895

    Construction

    Type & style
    • Home type: Townhouse
    Materials
    • Roof: Shake / Shingle
    Condition
    • Year built: 2001

    Community & neighborhood

    Location
    • Region: Elkton

    HOA & financial

    HOA
    • Has HOA: Yes
    • HOA fee: $24 monthly

    Other

    Other facts
    • Appliances \ Range hood
    • AssociationFeeFrequency \ Annual
    • BasementType \ None
    • BedroomMaster1Level \ Upper 1
    • BedroomSecond1Level \ Upper 1
    • Design \ 3+Story
    • DiningKitchen \ Kit&BrksfRm
    • ElectricService \ CircBreakers
    • ExteriorFeatures \ ExteriorLght
    • ExteriorFeatures \ Sidewalks
    • ExteriorFeatures \ StreetLights
    • FamilyRoomLevel \ Lower 1
    • FireplaceCount \ NoFireplace
    • GarageSpaces \ 1-CarGarage
    • Handicap \ None
    • HotWater \ Electric
    • InteriorFeatures \ CeilngFan(s)
    • InteriorFeatures \ Cth\VltCeil
    • InteriorSquareFeetSource \ Assessor
    • LisMediaList \ Photo
    • LocaleListingStatus \ ACTIVE
    • LotDescription \ FrontYard
    • LotDescription \ LevelLot
    • LotDescription \ OpenLot
    • LotDescription \ RearYard
    • MainBedroom \ FullBath-MBR
    • MainEntrance \ Foyer
    • MainEntrance \ PrivateEntr
    • Ownership \ N\A
    • Parking \ 2-CarParking
    • PetsAllowedList \ Restricted
    • RoomList \ Bedroom-Master
    • RoomList \ Bedroom-Second
    • RoomList \ Family Rm
    • RoomList \ Game\MediaRm
    • RoomList \ Living Room
    • State \ MD
    • Storage \ StorBasemnt
    • Storage \ StorGar
    • StoryList \ Lower 1
    • StoryList \ Upper 1
    • TenantPays \ Insurance
    • TenantPays \ Lawn\Tree\Shrub Care
    • TenantPays \ PayCblTV
    • TenantPays \ TenantElec
    • TenantPays \ TenantGas
    • TenantPays \ TenantHeat
    • TenantPays \ TenantHtWtr
    • TenantPays \ TenantSnow
    • TenantPays \ TenantSwr
    • TenantPays \ TenantWtr
    • TenantPays \ Trash Rem Chrg
    • Water \ Public
    • Water \ PublicSewer

    Price history

    DateEventPrice
    4/28/2021Sold$212,000+6%$121/sqft
    Source: Public Record Report a problem
    3/20/2021Pending sale$200,000$114/sqft
    Source: Keller Williams #MDCC173714 Report a problem
    3/17/2021Listed for sale$200,000+1.8%$114/sqft
    Source: Keller Williams #MDCC173714 Report a problem
    11/1/2015Listing removed$1,300$1/sqft
    Source: RE/MAX Associates-Hockessin #6659972 Report a problem
    10/17/2015Listed for rent$1,300$1/sqft
    Source: Remax Associates Report a problem
    10/2/2007Sold$196,400+71%$112/sqft
    Source: Public Record Report a problem
    6/27/2001Sold$114,846$65/sqft
    Source: Public Record Report a problem

    Public tax history

    YearProperty taxesTax assessment
    2025$2,167 +5.4%$198,000 +5.4%
    2024$2,055 +4.8%$187,767 +5.8%
    2023$1,961 +4.1%$177,533 +6.1%
    2022$1,884 +3.5%$167,300 +4.7%
    2021$1,821 +3.7%$159,733 +5%
    2020$1,755 +5.2%$152,167 +5.2%
    2019$1,668 +2.5%$144,600 +2.5%
    2018$1,627 -1.2%$141,067 +2.6%
    2017$1,646 +11.3%$137,533 +2.6%
    2016$1,479 +0.1%$134,000
    2015$1,478 -0.6%$134,000
    2014$1,486 $134,000 -6.8%
    2013-- $143,800
    2012-- $143,800
    2011-- $143,800 -21.4%
    2010-- $182,990 +9.5%
    2009-- $167,150 +10.5%
    2008-- $151,310 +11.7%
    2007-- $135,470 +6.7%
    2006-- $127,000 +7.1%
    2005-- $118,530 +7.7%
    2004-- $110,060 +1.2%
    2003-- $108,726 +1.2%
    2002-- $107,393 +1.3%
    2001-- $106,060

    Find assessor info on the county website

    Neighborhood: 21921

    Nearby schools

    GreatSchools rating
    Get a cash offer in 3 minutes
    Find out how much your home could sell for in as little as 3 minutes with a no-obligation cash offer.
    Estimated market value
    $292,900
    Get a cash offer in 3 minutes
    Find out how much your home could sell for in as little as 3 minutes with a no-obligation cash offer.
    Estimated market value
    $292,900