Skip main navigation
Pending
  • $499,900

    61 Murphy Hill Rd, Pleasant Mount, PA 18453

    3beds
    1,914sqft
    Single Family Residence
    Built in 1989
    14.15 Acres Lot
    $-- Zestimate®
    $261/sqft
    $-- HOA

    What's special

    Warm oak trimBeautiful hardwood floorsWalk-in closet
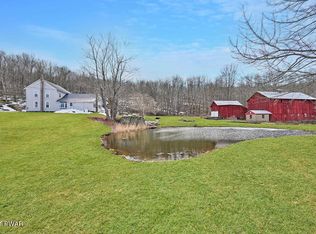
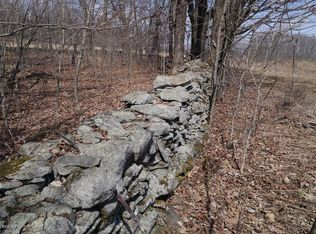
    Tucked back from the road and set at the end of a long, paved driveway, this sprawling ranch sits on 14 private, wooded acres where peace, privacy, and nature take center stage. Whether you're watching wildlife from the covered front porch, enjoying meals and entertaining on the expansive back deck, or spending time in the wide-open yard with room for everything from family wiffleball games to target shooting, this property offers the space to truly enjoy the outdoors. Inside, the welcoming foyer opens to spacious living and dining areas highlighted by beautiful hardwood floors, warm oak trim, and a wood-burning stove that creates a cozy gathering place. The kitchen offers solid oak cabinetry and a window overlooking the picturesque backyard, making it easy to enjoy the views. At the end of the day, the primary suite provides a comfortable retreat with a walk-in closet and private full bath, while two additional bedrooms offer flexibility for family, guests, or a home office. Just inside from the attached garage, a practical mudroom/laundry room with a half bath adds everyday convenience after time spent outdoors. The home is designed for year-round comfort, supported by a whole-house fan that helps keep things cool during warmer months. The full unfinished basement is ready to adapt to your needs, offering abundant space for equipment, a workshop area, and a dedicated room ideal for secure storage or a root cellar. Outside, a detached garage keeps firewood and equipment neatly organized, while an automatic standby generator provides peace of mind. With year-round recreation right outside your door and state lands, lakes, and Elk Mountain just minutes away, this property is perfectly suited for those who love the outdoors and want room to roam. An additional 3.2-acre wooded parcel located just across the road is also available for purchase, offering the opportunity to expand your privacy or investment.
    34 days
    |
    639
    |
    16
    |

    Likely to sell faster than

    Zillow last checked:

    Listing updated:

    Listed by:

    Bill O'Neill 570-575-8897,

    RE/MAX WAYNE 570-253-9566

    Source: PWAR as distributed by MLS GRID,MLS#: PW262149MLS Logo

      Facts & features

      Interior

      Bedrooms & bathrooms
      • Bedrooms: 3
      • Bathrooms: 3
      • Full bathrooms: 2
      • 1/2 bathrooms: 1
      Primary bedroom
      • Description: full bath & walk in closet
      • Area: 252
      • Dimensions: 14 x 18
      Bedroom 2
      • Area: 156
      • Dimensions: 13 x 12
      Bedroom 3
      • Area: 156
      • Dimensions: 13 x 12
      Primary bathroom
      • Description: full bath
      • Area: 42.5
      • Dimensions: 5 x 8.5
      Bathroom 2
      • Description: full bath
      • Area: 72
      • Dimensions: 6 x 12
      Bathroom 3
      • Description: half bath in laundry/mudroom
      • Area: 9
      • Dimensions: 3 x 3
      Dining room
      • Description: slider to deck
      • Area: 156
      • Dimensions: 12 x 13
      Kitchen
      • Description: eat in kitchen
      • Area: 195
      • Dimensions: 15 x 13
      Laundry
      • Description: laundry/mudroom
      • Area: 224
      • Dimensions: 28 x 8
      Living room
      • Description: w/ wood stove
      • Area: 480
      • Dimensions: 15 x 32
      Heating
      • Baseboard, Wood Stove, Oil, Wood, Hot Water
      Cooling
      • Ceiling Fan(s), Whole House Fan
      Appliances
      • Included: Dishwasher, Washer/Dryer, Refrigerator, Free-Standing Freezer, Gas Range, Gas Oven, Exhaust Fan
      • Laundry: Laundry Room
      Features
      • Eat-in Kitchen, Open Floorplan, Soaking Tub, Natural Woodwork, High Speed Internet
      • Flooring: Carpet, Tile, Wood, Concrete
      • Windows: Bay Window(s), Wood Frames, Insulated Windows
      • Basement: Concrete,Storage Space,Unfinished,Interior Entry,Full
      • Attic: Crawl Opening
      Interior area
      • Total structure area: 1,914
      • Total interior livable area: 1,914 sqft
      • Finished area above ground: 1,914
      • Finished area below ground: 0

      Property

      Parking
      • Total spaces: 2
      • Parking features: Asphalt, Garage, Off Street, Garage Door Opener, Attached
      • Garage spaces: 2
      Features
      • Levels: One
      • Stories: 1
      • Patio & porch: Covered, Front Porch, Deck
      • Exterior features: Private Yard, Rain Gutters
      • Has view: Yes
      • View description: Rural, Trees/Woods
      • Body of water: None
      Lot
      • Size: 14.15 Acres
      • Features: Back Yard, Wooded, Many Trees, Native Plants, Gentle Sloping, Cleared
      Details
      • Additional structures: Outbuilding
      • Parcel number: 16001820001.0006
      • Zoning: none
      • Zoning description: None
      • Other equipment: Generator

      Construction

      Type & style
      • Home type: SingleFamily
      • Architectural style: Ranch
      • Property subtype: Single Family Residence
      Materials
      • Foundation: Concrete Perimeter
      • Roof: Composition
      Condition
      • New construction: No
      • Year built: 1989

      Utilities & green energy

      • Electric: 200 or Less Amp Service
      • Water: Well

      Community & HOA

      Community
      • Subdivision: None
      HOA
      • Has HOA: No
      Location
      • Region: Pleasant Mount

      Financial & listing details

      • Price per square foot: $261/sqft
      • Tax assessed value: $325,100
      • Annual tax amount: $5,443
      • Date on market: 6/30/2026
      • Cumulative days on market: 34 days
      • Listing terms: Cash,VA Loan,FHA,Conventional
      • Exclusions: Two surveillance cameras and basement equipment excluded.
      • Road surface type: Gravel

        Estimated market value

        Not available

        Estimated sales range

        Not available

        $2,505/mo

        Price history

        DateEventPrice
        7/16/2026Pending sale$499,900$261/sqft
        Source: PWAR as distributed by MLS GRID #PW262149 Report a problem
        6/30/2026Listed for sale$499,900$261/sqft
        Source: PWAR as distributed by MLS GRID #PW262149 Report a problem

        Public tax history

        YearProperty taxesTax assessment
        2025$5,189 +2.7%$325,100
        2024$5,052 $325,100
        2023$5,052 +7.7%$325,100 +61.6%
        2022$4,689 +1%$201,200
        2021$4,641 +5.9%$201,200
        2020$4,383 +7.1%$201,200
        2019$4,092 -5.1%$201,200
        2018$4,313 +7.9%$201,200
        2017$3,999 +37.2%$201,200
        2016$2,914 $201,200
        2014$2,914 $201,200
        2013-- $201,200
        2012-- $201,200
        2011-- $201,200
        2010-- $201,200
        2007-- $201,200
        Find assessor info on the county website

        Monthly payment

        Est. payment

        Payment breakdown

        Explore the cost of this home by adjusting the details. Changes won't be saved.
        All calculations are estimates and provided by Zillow, Inc. for informational purposes only. Actual amounts may vary.
        HOA fees may include property taxes on listings classified as Co-Ops. Contact the listing agent and/or owner for fee details.
        Mortgage interest rates are dependent on a number of factors, including credit score, down payment, and repayment length. Interest rate data provided by Zillow Group Marketplace, Inc. as of 1/1/1970 from various mortgage lenders with which we have lead or other similar arrangements; the Estimated Payment is an average of those rates.
        See how much you could borrow to make a competitive offer.

        Climate risks

        Neighborhood: 18453

        Getting around

        0 / 100
        Car-Dependent
        7 / 100
        Somewhat Bikeable

        Nearby schools

        GreatSchools rating

        A local agent can set up tours, give advice and negotiate with sellers.

        Browse local experts

        Similar homes