Open House Saturday, 8/31 & Sunday, 9/1 from 11-2. Welcome to Sierra Sunrise Estates, a charming home perfectly located on a quiet cul-de-sac on a large lot in the heart of Clovis. Just minutes from Clovis Community Hospital, Old Town Clovis, and the 168 freeway, this property offers exceptional convenience. Plus, it's part of the highly acclaimed Clovis Unified School District. Pride of ownership is evident throughout, with a newer roof (2016), an upgraded HVAC system (2021), and new sinks and faucets in the bathrooms and new carpet in the bedrooms. The expansive, pool-sized lot offers ample space for outdoor activities, with wide side yards ideal for parking a boat, extra storage, or creating your own outdoor oasis. Inside, you'll find 4 bedrooms, one of which is smaller and utilized as an office just off the entryway. You will love the open floor plan with multiple windows that offer natural light in the spacious living area and kitchen. The living room features a vaulted ceiling, stunning travertine floors, and an electric fireplace that provides a cozy space to unwind. The kitchen is both functional and inviting with a large breakfast nook, and a breakfast bar for casual dining. The owner's suite features Travertine flooring and has a glass slider to the beautiful backyard. Schedule your private showing today and see for yourself why this home is perfect for you!
Sold for $455,000
Tax assessed value
$455,000
61 N Tammi Ct, Clovis, CA 93611
4beds
2baths
1,603sqft
Residential, Single Family Residence
Built in 1988
8,912 Square Feet Lot
$479,600 Zestimate®
$284/sqft
$2,556 Estimated rent
Home value
$479,600
$456,000 - $504,000
$2,556/mo
Zestimate® history
Owner options
List your home for rent
$2,556/mo
Rent Zestimate®
Find your next renter with Zillow Rental Manager. Plus, with online applications, you can quickly screen prospective tenants – for free.
$2,556/mo
Rent Zestimate®
Refinance and save
$2,915/mo
Est. payment
Refinancing to a lower rate could help reduce your monthly payments and save thousands over the life of the loan.
$2,915/mo
Est. payment
Explore your selling options
Work with a Zillow partner agent
Leverage their expertise and Zillow's premium Showcase listings to get your home seen by more buyers.
Get startedList with your own agent
Get your home in front of millions of buyers by listing it on Zillow.
Learn how to do itSell it yourself
Take full control of how buyers see your home on Zillow by listing For Sale by Owner (FSBO).
List your homeWhat's special
Zillow last checked:
Listing updated:
Listed by:
Lynette Baker DRE #01477883 559-288-6382,
Realty Concepts, Ltd. - Clovis,
Tracy de Jong DRE #01913778 559-259-2553,
Realty Concepts, Ltd. - Clovis
Bought with:
Shannon R. McAvoy, DRE #01999117
eXp Realty of California, Inc.
Source: Fresno MLS,MLS#: 617164Originating MLS: Fresno MLS
Facts & features
Interior
Bedrooms & bathrooms
- Bedrooms: 4
- Bathrooms: 2
Primary bedroom
- Area: 0
- Dimensions: 0 x 0
Bedroom 1
- Area: 0
- Dimensions: 0 x 0
Bedroom 2
- Area: 0
- Dimensions: 0 x 0
Bedroom 3
- Area: 0
- Dimensions: 0 x 0
Bedroom 4
- Area: 0
- Dimensions: 0 x 0
Bathroom
- Features: Tub/Shower, Shower
Dining room
- Features: Living Room/Area
- Area: 0
- Dimensions: 0 x 0
Family room
- Area: 0
- Dimensions: 0 x 0
Kitchen
- Features: Eat-in Kitchen, Breakfast Bar
- Area: 0
- Dimensions: 0 x 0
Living room
- Area: 0
- Dimensions: 0 x 0
Basement
- Area: 0
Heating
- Central
Cooling
- Central Air
Appliances
- Included: Built In Range/Oven, Electric Appliances, Dishwasher, Microwave
- Laundry: Inside, Utility Room
Features
- Den/Study
- Flooring: Carpet, Tile, Other
- Windows: Double Pane Windows
- Has fireplace: No
- Common walls with other units/homes: No One Below
Interior area
- Total structure area: 1,603
- Total interior livable area: 1,603 sqft
Property
Parking
- Parking features: Garage - Attached
- Has attached garage: Yes
Features
- Levels: One
- Stories: 1
- Entry location: Ground Floor
- Patio & porch: Concrete
- Fencing: Fenced
Lot
- Size: 8,912 Square Feet
- Dimensions: 67 x 133
- Features: Urban, Sprinklers In Front, Sprinklers In Rear, Sprinklers Auto, Mature Landscape
Details
- Parcel number: 55010128
- Zoning: R1
Construction
Type & style
- Home type: SingleFamily
- Property subtype: Residential, Single Family Residence
Materials
- Stucco, Wood Siding
- Foundation: Concrete
- Roof: Composition
Condition
- Year built: 1988
Utilities & green energy
- Sewer: Public Sewer
- Water: Public
- Utilities for property: Public Utilities
Community & HOA
Location
- Region: Clovis
Financial & listing details
- Price per square foot: $284/sqft
- Tax assessed value: $455,000
- Annual tax amount: $5,368
- Date on market: 8/28/2024
- Cumulative days on market: 6 days
- Listing agreement: Exclusive Right To Sell
- Listing terms: Government,Conventional,Cash
Price history
| Date | Event | Price |
|---|---|---|
| 9/30/2024 | Sold | $455,000+1.1%$284/sqft |
Source: Fresno MLS #617164 Report a problem | ||
| 9/3/2024 | Pending sale | $450,000$281/sqft |
Source: Fresno MLS #617164 Report a problem | ||
| 8/28/2024 | Listed for sale | $450,000+265.9%$281/sqft |
Source: Fresno MLS #617164 Report a problem | ||
| 8/11/1999 | Sold | $123,000+24.3%$77/sqft |
Source: Public Record Report a problem | ||
| 1/7/1999 | Sold | $98,915-16.9%$62/sqft |
Source: Public Record Report a problem | ||
| 6/19/1995 | Sold | $119,000+8.2%$74/sqft |
Source: Public Record Report a problem | ||
| 3/31/1995 | Sold | $110,000$69/sqft |
Source: Public Record Report a problem | ||
Public tax history
| Year | Property taxes | Tax assessment |
|---|---|---|
| 2025 | $5,368 +154.6% | $455,000 +146.5% |
| 2024 | $2,108 +2% | $184,565 +2% |
| 2023 | $2,067 +1.4% | $180,947 +2% |
| 2022 | $2,038 +3% | $177,400 +2% |
| 2021 | $1,979 +0.4% | $173,923 +1% |
| 2020 | $1,971 +2.1% | $172,140 +2% |
| 2019 | $1,931 +2.3% | $168,766 +2% |
| 2018 | $1,888 +1.8% | $165,458 +2% |
| 2017 | $1,854 +3.6% | $162,215 +2% |
| 2016 | $1,790 +1.6% | $159,035 +1.5% |
| 2015 | $1,762 +2% | $156,647 +2% |
| 2014 | $1,728 | $153,579 +0.5% |
| 2013 | -- | $152,886 +2% |
| 2012 | -- | $149,889 +2% |
| 2011 | -- | $146,951 +0.8% |
| 2010 | -- | $145,854 -0.2% |
| 2009 | -- | $146,202 +2% |
| 2008 | -- | $143,336 +2% |
| 2007 | -- | $140,526 +2% |
| 2006 | -- | $137,771 +2% |
| 2005 | -- | $135,070 +2% |
| 2004 | -- | $132,423 +1.9% |
| 2003 | -- | $129,997 +2% |
| 2002 | -- | $127,449 +2% |
| 2001 | $1,433 | $124,950 |
Find assessor info on the county website
Neighborhood: 93611
Nearby homes
- $416,4003 bd1 ba1.7k sqft51 N Tammi Ct, Clovis, CA 93611Off Market
- $407,9003 bd2 ba1.5k sqft71 N Tammi Ct, Clovis, CA 93611Off Market
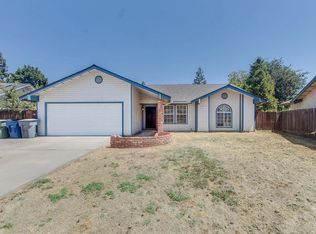
- $406,6003 bd1 ba1.6k sqft41 N Tammi Ct, Clovis, CA 93611Off Market
- $416,8003 bd2 ba1.5k sqft84 N Pistachio Ave, Clovis, CA 93611Off Market
- $450,6003 bd2 ba1.5k sqft72 N Pistachio Ave, Clovis, CA 93611Off Market
- $385,7003 bd1 ba1.3k sqft60 N Tammi Ct, Clovis, CA 93611Off Market
- $463,9004 bd2 ba1.7k sqft96 N Pistachio Ave, Clovis, CA 93611Off Market
- $443,5003 bd2 ba1.6k sqft81 N Tammi Ct, Clovis, CA 93611Off Market
Nearby schools
GreatSchools rating
- 9/10Cox Elementary SchoolGrades: K-6Distance: 0.4 mi
- 7/10Clark Intermediate SchoolGrades: 7-8Distance: 1.8 mi
- 9/10Clovis High SchoolGrades: 9-12Distance: 1.2 mi
Schools provided by the listing agent
- Elementary: Cox
- Middle: Clark
- High: Clovis
Source: Fresno MLS. This data may not be complete. We recommend contacting the local school district to confirm school assignments for this home.
Get a cash offer in 3 minutes
Find out how much your home could sell for in as little as 3 minutes with a no-obligation cash offer.
Estimated market value
$479,600
Get a cash offer in 3 minutes
Find out how much your home could sell for in as little as 3 minutes with a no-obligation cash offer.
Estimated market value
$479,600
- California
- Fresno County
- Clovis
- 93611
- 61 N Tammi Ct
Nearby cities
Nearby zip codes
Other Clovis Topics
