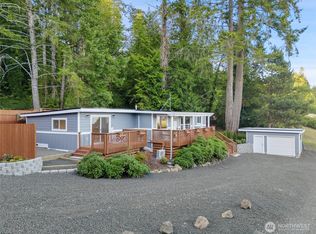
Offered for the first time, this custom Hoodsport retreat is nestled on a flat, usable lot just shy of ½ acre, offering sweeping, unobstructed water views & deeded beach access. Quality craftsmanship is showcased throughout, with warm log accents, exposed beams, tongue-and-groove paneling, wood cabinetry & expansive windows that flood the canal-facing living spaces with natural light. Gather around the wood-burning fireplace with classic brick surround or step onto the expansive deck to relax, entertain & enjoy the scenery. The main level offers two cozy bedrooms (county states one bedroom), a 3/4 bath, kitchen, dining area & living room. A 320-sq.-ft.finished loft provides versatile bonus space plus ample attic storage. Offered fully furnished, the home accommodates up to 10 guests, making it an ideal turnkey vacation getaway or investment opportunity. The 720-sq.-ft. partially finished daylight basement includes a 1/2 bath, laundry/utility room & workshop area. With much of the groundwork in place, it offers outstanding potential to expand the home's finished living area, adding long-term value. Outside, the large manicured yard offers ample space for games, outdoor recreation & relaxation, all set against the backdrop of the Hood Canal. An outbuilding provides convenient storage for tools & outdoor equipment. Located in a neighborhood with no short-term rental restrictions - close to Olympic NP & endless outdoor recreation- this is the very best of Hood Canal living!
Pending
Listed by: Realty ONE Group Orca Gold • Madison Rennie
$385,000
61 N Terrace Loop, Hoodsport, WA 98548
1beds
1,840sqft
Single Family Residence
Built in 1953
0.45 Acres Lot
$-- Zestimate®
$209/sqft
$-- HOA
What's special
Workshop areaPartially finished daylight basementExposed beamsDeeded beach accessSweeping unobstructed water viewsWarm log accentsCozy bedrooms
- 19 days |
- 1,920 |
- 223 |
Likely to sell faster than
Zillow last checked:
Listing updated:
Listed by:
Madison Rennie,
Realty ONE Group Orca Gold
Source: NWMLS as distributed by MLS GRID,MLS#: 2557515
Facts & features
Interior
Bedrooms & bathrooms
- Bedrooms: 1
- Bathrooms: 2
- 3/4 bathrooms: 1
- 1/2 bathrooms: 1
- Main level bathrooms: 1
- Main level bedrooms: 1
Primary bedroom
- Level: Main
Bathroom three quarter
- Level: Main
Other
- Level: Second
Other
- Level: Lower
Bonus room
- Level: Main
Dining room
- Level: Main
Entry hall
- Level: Main
Kitchen without eating space
- Level: Main
Living room
- Level: Main
Utility room
- Level: Lower
Heating
- Fireplace, Baseboard, Wall Furnace, Electric
Cooling
- None
Appliances
- Included: Dryer, Microwave, Refrigerator, Stove(s)/Range(s), Washer, Dryer(s), Microwave(s), Refrigerator(s), Washer(s), Water Heater: Electric, Water Heater Location: Basement
Features
- Dining Room, Loft
- Flooring: Concrete, Vinyl, Vinyl Plank, Carpet
- Windows: Dbl Pane/Storm Window
- Basement: Daylight,Partially Finished
- Number of fireplaces: 1
- Fireplace features: Wood Burning, Main Level: 1, Fireplace
Interior area
- Total structure area: 1,840
- Total interior livable area: 1,840 sqft
Property
Parking
- Parking features: Driveway, Off Street
Features
- Levels: One and One Half
- Stories: 1
- Entry location: Main
- Patio & porch: Dbl Pane/Storm Window, Dining Room, Fireplace, Loft, Water Heater
- Has view: Yes
- View description: Canal
- Has water view: Yes
- Water view: Canal
Lot
- Size: 0.45 Acres
- Dimensions: 195' wide x 100' deep
- Features: Open Lot, Deck, Gated Entry, Outbuildings
- Topography: Level,Terraces
- Residential vegetation: Garden Space
Details
- Parcel number: 323312200330
- Zoning: RR5
- Zoning description: Jurisdiction: County
- Special conditions: Standard
- Other equipment: Leased Equipment: None
Construction
Type & style
- Home type: SingleFamily
- Architectural style: 1 1/2 Stry w/Bsmt
- Property subtype: Single Family Residence
Materials
- Wood Siding
- Foundation: Block
- Roof: Composition
Condition
- Year built: 1953
Utilities & green energy
- Electric: Company: PUD 1
- Sewer: Septic Tank, Company: Septic
- Water: Community, Company: PUD 1
Community & HOA
Community
- Subdivision: Hoodsport
Location
- Region: Hoodsport
Financial & listing details
- Price per square foot: $209/sqft
- Tax assessed value: $192,015
- Annual tax amount: $1,563
- Date on market: 7/29/2026
- Cumulative days on market: 21 days
- Listing terms: Conventional
- Inclusions: Dryer(s), Leased Equipment, Microwave(s), Refrigerator(s), Stove(s)/Range(s), Washer(s)
- Road surface type: Dirt
Estimated market value
Not available
Estimated sales range
Not available
Not available
Price history
| Date | Event | Price |
|---|---|---|
| 8/2/2026 | Pending sale | $385,000$209/sqft |
Source:  NWMLS as distributed by MLS GRID #2557515 Report a problem NWMLS as distributed by MLS GRID #2557515 Report a problem | ||
| 7/31/2026 | Listed for sale | $385,000$209/sqft |
Source: NWMLS as distributed by MLS GRID #2557515 Report a problem | ||
Public tax history
| Year | Property taxes | Tax assessment |
|---|---|---|
| 2025 | $1,563 +28.9% | $192,015 +6.3% |
| 2024 | $1,213 +9.2% | $180,610 +7.2% |
| 2023 | $1,111 -5.2% | $168,435 +17.7% |
| 2022 | $1,171 | $143,100 -0.6% |
| 2021 | -- | $143,995 +51.2% |
| 2020 | $1,463 +57.9% | $95,205 +4.4% |
| 2018 | $926 +15% | $91,150 +0.2% |
| 2017 | $805 -8.6% | $90,965 +6% |
| 2016 | $881 +11.9% | $85,850 |
| 2015 | $788 +3.3% | $85,850 |
| 2014 | $763 | $85,850 -22.8% |
| 2013 | $763 | $111,145 -7.4% |
| 2012 | -- | $119,980 -7.9% |
| 2011 | -- | $130,260 |
| 2010 | -- | $130,260 |
Find assessor info on the county website
Monthly payment
Est. payment
Payment breakdown
Explore the cost of this home by adjusting the details. Changes won't be saved.Climate risks
Neighborhood: 98548
Nearby schools
GreatSchools rating
- 5/10Hood Canal Elementary & Junior High SchoolGrades: PK-8Distance: 7.9 mi
Schools provided by the listing agent
- Elementary: Hood Canal Elem& Jnr
- Middle: Hood Canal Elem& Jnr
- High: Shelton High
Source: NWMLS as distributed by MLS GRID. This data may not be complete. We recommend contacting the local school district to confirm school assignments for this home.
- $470,0002 bd2 ba1.4k sqft340 N Terrace Rd, Hoodsport, WA 98548Sold
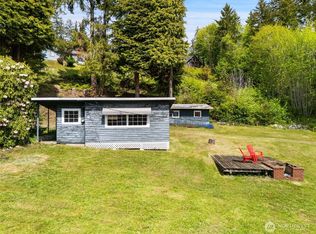
- $225,0001 bd1 ba486 sqft155 N Terrace Rd, Hoodsport, WA 98548Sold
- $59,0000.25 acres0 N Vi Ken Ln, Hoodsport, WA 98548Lot/Land

- $480,5002 bd1 ba-- sqft27850 N Highway 101, Hoodsport, WA 98548Off Market
- $501,0002 bd2 ba1.6k sqft90 N Rebecca Ln, Hoodsport, WA 98548Sold
- $539,0002 bd3 ba2.2k sqft132 N Rebecca Ln, Hoodsport, WA 98548Sold
- $550,0002 bd3 ba1.2k sqft91 N Terrace Rd, Hoodsport, WA 98548Sold
- $940,0003 bd3 ba2k sqft27210 N Us Highway 101, Hoodsport, WA 98548Sold
A local agent can set up tours, give advice and negotiate with sellers.
Similar homes
- $395,0002 bd2 ba1.7k sqftLake Cushman #3, Hoodsport, WA 98548Active
 MLS ID #2561735, Jill Moss. NWMLS as distributed by MLS GRID
 - $425,0002 bd1 ba1.4k sqft400 N Finch Creek Road, Hoodsport, WA 98548Active
 MLS ID #2500630, Christel EM Osterstrom. NWMLS as distributed by MLS GRID
 - $449,5004 bd2 ba1.5k sqftLake Cushman Westside #1, Hoodsport, WA 98548Active
 MLS ID #2562913, Krisy Henry. NWMLS as distributed by MLS GRID
 - $412,0003 bd3 ba1.6k sqft140 N Dow Creek Drive, Hoodsport, WA 98548Active
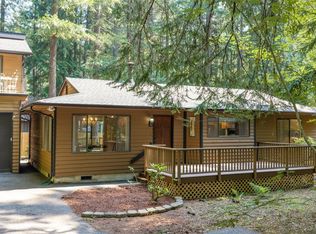 MLS ID #2563673, Dena Guglielmo Otwell. NWMLS as distributed by MLS GRID
 - $369,0002 bd1 ba1.2k sqftLake Cushman #2, Hoodsport, WA 98548ActiveMLS ID #2566314, Jill Moss. NWMLS as distributed by MLS GRID
- $325,0002 bd2 ba1.4k sqft830 N Lake Cushman Road, Hoodsport, WA 98548ActiveMLS ID #2545794, Andy Conklin. NWMLS as distributed by MLS GRID
- $449,9004 bd6 ba2k sqftLake Cushman No. 18, Hoodsport, WA 98548ActiveMLS ID #2549668, Dale Serbousek. NWMLS as distributed by MLS GRID
- $275,0002 bd1 ba990 sqftShort Plat #518, Hoodsport, WA 98548ActiveMLS ID #2568922, Andy Conklin. NWMLS as distributed by MLS GRID
- $475,0001 bd3 ba1.1k sqft41 N Dow Place, Hoodsport, WA 98548ActiveMLS ID #2546221, Kamie Sawtell. NWMLS as distributed by MLS GRID
- $449,0001 bd2 ba1.4k sqft431 N Mountain View Drive, Hoodsport, WA 98548ActiveMLS ID #2557001, Barret Root. NWMLS as distributed by MLS GRID
- $350,0002 bd1 ba1.2k sqftLake Cushman #16, Hoodsport, WA 98548ActiveMLS ID #2532093, Jill Moss. NWMLS as distributed by MLS GRID
- $447,0002 bd2 ba1.3k sqft260 N Mount Christie Drive, Hoodsport, WA 98548ActiveMLS ID #2560059, Matthew Clark. NWMLS as distributed by MLS GRID
- $419,0003 bd2 ba1.6k sqft161 E Forest Drive, Belfair, WA 98528ActiveMLS ID #2569927, Kimberly H Vuong. NWMLS as distributed by MLS GRID
- $299,9992 bd2 ba938 sqft570 N Duckabush Drive W, Hoodsport, WA 98548ActiveMLS ID #2534365, Riley Craig Holder. NWMLS as distributed by MLS GRID
- $489,9502 bd2 ba1.9k sqft941 N Potlatch Drive, Hoodsport, WA 98548ActiveMLS ID #2480311, Matthew Clark. NWMLS as distributed by MLS GRID
- $479,9002 bd2 ba1.5k sqftLake Cushman Div 8, Hoodsport, WA 98548ActiveMLS ID #2527572, Marsha Lea Bhatt. NWMLS as distributed by MLS GRID
- $319,9002 bd2 ba1.1k sqft131 N Fairway Drive W, Hoodsport, WA 98548ActiveMLS ID #2506084, Shelly Dunnington. NWMLS as distributed by MLS GRID
- $425,0003 bd2 ba1.3k sqftBayview Home Tracts, Shelton, WA 98584ActiveMLS ID #2568682, Kristy D. Buck. NWMLS as distributed by MLS GRID
- $309,9502 bd2 ba1k sqft81 N Buckhorn Court, Hoodsport, WA 98548ActiveMLS ID #2539668, Matthew Clark. NWMLS as distributed by MLS GRID
- $475,0002 bd1 ba1.2k sqftDivision 18, Hoodsport, WA 98548ActiveMLS ID #2526031, Nicole Jaramillo. NWMLS as distributed by MLS GRID
