Skip main navigation
Sold for $332,500
  • $332,500

    61 New Street, Shelton, CT 06484

    4beds
    1,822sqft
    Single Family Residence
    Built in 1952
    5,227.2 Square Feet Lot
    $454,900 Zestimate®
    $182/sqft
    $3,679 Estimated rent

    Home value

    $454,900

    $432,000 - $482,000

    $3,679/mo

    Zestimate® history
    Loading
    Loading...

    Owner options

    List your home for rent

    $3,679/mo

    Rent Zestimate®

    Find your next renter with Zillow Rental Manager. Plus, with online applications, you can quickly screen prospective tenants – for free.

    Learn more

    $3,679/mo

    Rent Zestimate®

    Refinance and save

    $2,250/mo

    Est. payment

    Refinancing to a lower rate could help reduce your monthly payments and save thousands over the life of the loan.

    See today's rates

    $2,250/mo

    Est. payment

    Explore your selling options

    Work with a Zillow partner agent

    Leverage their expertise and Zillow's premium Showcase listings to get your home seen by more buyers.

    Get started

    List with your own agent

    Get your home in front of millions of buyers by listing it on Zillow.

    Learn how to do it

    Sell it yourself

    Take full control of how buyers see your home on Zillow by listing For Sale by Owner (FSBO).

    List your home

    What's special

    Wood stoveNatural gasPartially finished roomReplacement windowsTight oak hw floorsFormal lrHalf bath
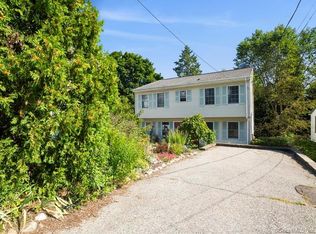
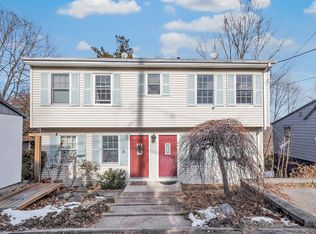
    Surprisingly spacious 4 bedroom Cape with first floor family room, or use it as a formal dining room, there is a formal LR, 2 bedrooms, office and full bath on the main level. The owners used the "primary bedroom" on the first floor and the office as a walk in closet. Water stains on the ceiling in this room are dry and are prior to the roof replacement. This home was built with quality, solid wood doors, tight oak HW floors even on the upper level. There are two bedrooms on the upper level. The lower level has a partially finished room, with a wood stove and half bath, this room leads to the cover concrete patio, great for entertaining. The laundry, mechanicals and a piano are on this level, Seller will not be removing the piano. There are some replacement windows, others are not original, this home needs your TLC to make it your own. There is also a 2 car garage, city utilities, natural gas, there is a gas hookup for a gas stove in the kitchen which is currently electric. 200 amp electrical service too. So much to offer here.

    Zillow last checked:

    Listing updated:

    Listed by:

    Ellen Zern 203-209-5069,

    Pepe Realty, Inc 203-929-6775

    Bought with:

    Teri Lockhart, RES.0788028

    William Raveis Real Estate

    Source: Smart MLS,MLS#: 170597463MLS Logo

    Facts & features

    Interior

    Bedrooms & bathrooms
    • Bedrooms: 4
    • Bathrooms: 2
    • Full bathrooms: 1
    • 1/2 bathrooms: 1
    Primary bedroom
    • Level: Main
    • Area: 180.96 Square Feet
    • Dimensions: 15.6 x 11.6
    Bedroom
    • Features: Hardwood Floor
    • Level: Main
    • Area: 132 Square Feet
    • Dimensions: 10 x 13.2
    Bedroom
    • Features: Hardwood Floor
    • Level: Upper
    Bedroom
    • Features: Hardwood Floor
    • Level: Upper
    Bathroom
    • Level: Main
    Bathroom
    • Level: Lower
    Family room
    • Level: Main
    • Area: 182.52 Square Feet
    • Dimensions: 15.6 x 11.7
    Kitchen
    • Features: Ceiling Fan(s), Vinyl Floor
    • Level: Main
    • Area: 157.76 Square Feet
    • Dimensions: 11.6 x 13.6
    Living room
    • Features: Hardwood Floor
    • Level: Main
    • Area: 165.3 Square Feet
    • Dimensions: 14.5 x 11.4
    Office
    • Features: Hardwood Floor
    • Level: Main
    • Area: 100 Square Feet
    • Dimensions: 10 x 10
    Rec play room
    • Features: Wood Stove, Partial Bath
    • Level: Lower
    Heating
    • Forced Air, Natural Gas
    Cooling
    • Ceiling Fan(s)
    Appliances
    • Included: Electric Range, Range Hood, Refrigerator, Dishwasher, Washer, Dryer, Water Heater
    • Laundry: Lower Level
    Features
    • Wired for Data, Smart Thermostat
    • Doors: Storm Door(s)
    • Windows: Storm Window(s), Thermopane Windows
    • Basement: Partially Finished,Interior Entry,Walk-Out Access
    • Attic: Finished
    • Has fireplace: No
    Interior area
    • Total structure area: 1,822
    • Total interior livable area: 1,822 sqft
    • Finished area above ground: 1,536
    • Finished area below ground: 286

    Property

    Parking
    • Total spaces: 3
    • Parking features: Detached, Paved, Private
    • Garage spaces: 2
    • Has uncovered spaces: Yes
    Features
    • Patio & porch: Patio, Enclosed
    • Exterior features: Rain Gutters, Lighting
    • Fencing: Partial
    Lot
    • Size: 5,227 sqft
    • Features: Level, Sloped
    Details
    • Parcel number: 292364
    • Zoning: R-5

    Construction

    Type & style
    • Home type: SingleFamily
    • Architectural style: Cape Cod
    • Property subtype: Single Family Residence
    Materials
    • Aluminum Siding
    • Foundation: Block, Concrete Perimeter
    • Roof: Asphalt
    Condition
    • New construction: No
    • Year built: 1952

    Utilities & green energy

    • Sewer: Public Sewer
    • Water: Public
    Green energy
    • Energy efficient items: Doors, Windows

    Community & neighborhood

    Community
    • Community features: Basketball Court, Golf, Health Club, Library, Park, Playground, Shopping/Mall
    Location
    • Region: Shelton

    Price history

    DateEventPrice
    11/29/2023Sold$332,500+3.9%$182/sqft
    Source: Smart MLS #170597463 Report a problem
    11/2/2023Pending sale$319,900$176/sqft
    Source: Smart MLS #170597463 Report a problem
    9/12/2023Listed for sale$319,900+133.5%$176/sqft
    Source: Smart MLS #170597463 Report a problem
    8/31/2000Sold$137,000$75/sqft
    Source: Smart MLS #98072374 Report a problem

    Public tax history

    YearProperty taxesTax assessment
    2025$4,058 -1.9%$215,600
    2024$4,135 +9.8%$215,600
    2023$3,767 $215,600
    2022$3,767 +25.1%$215,600 +57.8%
    2021$3,010 -1.7%$136,640
    2020$3,063 $136,640
    2019$3,063 +1.2%$136,640
    2017$3,027 +2.3%$136,640 +3.1%
    2015$2,958 0%$132,580
    2014$2,958 $132,580
    2013$2,958 -0.4%$132,580
    2012$2,970 -10.6%$132,580 -25.9%
    2011$3,324 -0.2%$178,990
    2010$3,331 $178,990
    2009$3,331 $178,990
    2008$3,331 +6.5%$178,990
    2007$3,127 +15.1%$178,990 +60.2%
    2006$2,716 +3.1%$111,720
    2005$2,635 +3.8%$111,720
    2004$2,539 +8.8%$111,720
    2003$2,334 +2.8%$111,720 +18.8%
    1997$2,270 $94,080

    Find assessor info on the county website

    Neighborhood: 06484

    Nearby schools

    GreatSchools rating
    Schools provided by the listing agent
    • Elementary: Elizabeth Shelton
    • Middle: Shelton,Perry Hill
    • High: Shelton

    Source: Smart MLS. This data may not be complete. We recommend contacting the local school district to confirm school assignments for this home.

    Get pre-qualified for a loan
    At Zillow Home Loans, we can pre-qualify you in as little as 5 minutes with no impact to your credit score.

    An equal housing lender. NMLS #10287.

    Sell for more on Zillow
    Get a Zillow Showcase℠ listing at no additional cost and you could sell for .
    $454,900
    2% more
    +$9,098
    With Zillow Showcase(estimated)
    $463,998