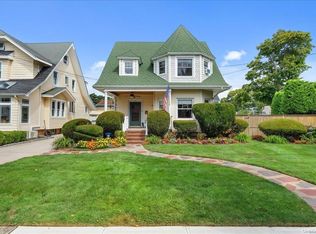
Exceptionally Charming & Uniquely Styled Classic Colonial Built In 1908 With So Much Character + Curb Appeal & Open Floor Plan In Massapequa Woods. Enter The Vaulted, Sun Drenched, Floor To Ceiling Windowed Sun Room. Southern Exposure Sun Room With 2 Skylights & Stained Glass Door. Spacious Living Room Featuring Wood Floors, Wood Burning Fireplace, Stained Glass Windows, Decorative Trim/Crown Moldings & Open Floor Plan To Large Formal Dining Room. Alternate Access From Formal Dining Room To Sun Room Through Charming Double Stained Glass Doors. Updated Eat-In-Kitchen With Ample Wood Cabinetry Is Open To Formal Dining Room Via A Seating Island. Family Room/Office With Sliders To Entertainer's Backyard & Full Bath/Shower. Second Floor Features Primary Bedroom + 2 Additional Bedrooms + New Porcelain & Marble Tile Center Hall Bathroom + Laundry Room Which Can Be 4th Bedroom. The Staircase To The 3rd Floor Finished Attic Adds Amazing Space As A Second Family Room, Office Or Gym. This Home Is Designed To Meet Your Needs With 2 Outside Entrances To A Finished Basement, Utility Room & Storage Room. Possible M/D With Proper Permits!! Additional Amenities Include Crown & Trim Moldings, Hi-Hats, 4 Almost New Ductless AC Units, Gas Steam Heat, 2 Car Detached Garage With Long Driveway. 12Ft x 24' Ft 52 Inch Deep New Above Ground Pool, Paver Patio, In-Ground Sprinklers & Shed. Incredible Low Low Taxes $12,505.25 Minus Standard Star = $11,240.25. Desirable Massapequa SD# 23. Easy Walk To The LIRR, Restaurants & Shopping. 3 Blocks To The Massapequa Preserve Offering Scenic Nature Trails For Relaxing, Walking & Biking. A Unique One Of A Kind Home. Don't Miss Out!!!!, Additional information: Appearance:Excel +++,Separate Hotwater Heater:Yes
Sold for $798,500
$798,500
61 New York Avenue, Massapequa, NY 11758
4beds
--sqft
Single Family Residence, Residential
Built in 1908
6,000 Square Feet Lot
$931,200 Zestimate®
$--/sqft
$5,197 Estimated rent
Home value
$931,200
$866,000 - $1.01M
$5,197/mo
Zestimate® history
Owner options
List your home for rent
$5,197/mo
Rent Zestimate®
Find your next renter with Zillow Rental Manager. Plus, with online applications, you can quickly screen prospective tenants – for free.
$5,197/mo
Rent Zestimate®
Refinance and save
$5,336/mo
Est. payment
Refinancing to a lower rate could help reduce your monthly payments and save thousands over the life of the loan.
$5,336/mo
Est. payment
Explore your selling options
Work with a Zillow partner agent
Leverage their expertise and Zillow's premium Showcase listings to get your home seen by more buyers.
Get startedList with your own agent
Get your home in front of millions of buyers by listing it on Zillow.
Learn how to do itSell it yourself
Take full control of how buyers see your home on Zillow by listing For Sale by Owner (FSBO).
List your homeWhat's special
Zillow last checked:
Listing updated:
Listed by:
Michele Goodman 516-655-6613,
Douglas Elliman Real Estate 516-795-3456,
Mark Goodman 516-353-0257,
Douglas Elliman Real Estate
Bought with:
Brandi Everett, 10401299131
Coldwell Banker American Homes
Gail G. Carillo, 10301201403
Coldwell Banker American Homes
Source: OneKey® MLS as distributed by MLS GRID,MLS#: L3549095
Facts & features
Interior
Bedrooms & bathrooms
- Bedrooms: 4
- Bathrooms: 3
- Full bathrooms: 3
Primary bedroom
- Description: Second Floor - Primary Bedroom
- Level: Second
Bedroom 1
- Description: Second Bedroom
- Level: Second
Bedroom 2
- Description: Third Bedroom.
- Level: Second
Bedroom 3
- Description: Laundry Room Or Move Washer & Dryer & Use As Bedroom.
- Level: Second
Bathroom 1
- Description: Bathroom With Shower Adjacent To Family Room.
- Level: First
Bathroom 2
- Description: All New Center Hall Decorator Bathroom With Beautiful Marble Tile Floor & Decorator Vanity.
- Level: Second
Other
- Description: 3 Finished Room + Utility Room + Unfinished Storage Room + 2 Outside Entrances.
- Level: Basement
Other
- Description: Enter Through Heated Sun Room With Vaulted Ceiling, 2 Skylights, Walls Of 5 Ft Tall Windows & Stained Glass Front Door. .
- Level: First
Dining room
- Description: Banquet Formal Dining Room Has Oak Floors & Is Open To Both Living Room & Kitchen With Access To Sun Room Through Stained Glass Double Doors.
- Level: First
Family room
- Description: Staircase To 3rd Level Finished Attic. Can Be Used As Second Family Room, Gym Or For Storage.
Kitchen
- Description: Spacious Updated EIK-In-Kitchen With Seating Island.
- Level: First
Living room
- Description: Living Room Has Woodburning Fireplace With Decorative Moldings, Stained Glass Windows, Oak Floors, Hi-Hats. Open Floor Plan To Formal Dining Room.
- Level: First
Office
- Description: Family Room Or Office Or Bedroom With Oak Floors & Sliders To Entertainer's Backyard.
- Level: First
Heating
- Hot Water, Steam
Cooling
- Ductless, Zoned
Appliances
- Included: Gas Water Heater, Cooktop, Dishwasher, Dryer, Microwave, Refrigerator, Washer
Features
- Cathedral Ceiling(s), Eat-in Kitchen, Pantry, Formal Dining, Ceiling Fan(s)
- Flooring: Carpet, Hardwood
- Windows: Skylight(s), Double Pane Windows
- Basement: Full,Partially Finished,Walk-Out Access
- Attic: Finished,Full,Walkup
- Number of fireplaces: 1
Property
Parking
- Parking features: Detached, Driveway, Garage, Shared Driveway
- Has garage: Yes
- Has uncovered spaces: Yes
Features
- Levels: Three Or More
- Patio & porch: Patio
- Exterior features: Private Entrance
- Has private pool: Yes
- Pool features: Above Ground
- Fencing: Back Yard
Lot
- Size: 6,000 Square Feet
- Dimensions: 60 x 100
- Features: Near Public Transit, Level, Sprinklers In Front, Sprinklers In Rear
Details
- Parcel number: 2489522630023900
- Other equipment: Pool Equip/Cover
Construction
Type & style
- Home type: SingleFamily
- Architectural style: Colonial
- Property subtype: Single Family Residence, Residential
Materials
- Vinyl Siding
Condition
- Year built: 1908
Utilities & green energy
- Water: Public
- Utilities for property: Trash Collection Public
Community & HOA
HOA
- Has HOA: No
Location
- Region: Massapequa
Financial & listing details
- Tax assessed value: $442,000
- Annual tax amount: $12,505
- Date on market: 5/15/2024
- Cumulative days on market: 163 days
- Listing agreement: Exclusive Right To Sell
- Exclusions: Hot Tub
Price history
| Date | Event | Price |
|---|---|---|
| 12/16/2024 | Sold | $798,500 |
Source:  OneKey® MLS as distributed by MLS GRID #L3549095 Report a problem OneKey® MLS as distributed by MLS GRID #L3549095 Report a problem | ||
| 10/25/2024 | Pending sale | $798,500 |
Source: OneKey® MLS as distributed by MLS GRID #3549095 Report a problem | ||
| 7/15/2024 | Price change | $798,500-3% |
Source: OneKey® MLS as distributed by MLS GRID #3549095 Report a problem | ||
| 5/15/2024 | Listed for sale | $823,000+333.2% |
Source: OneKey® MLS as distributed by MLS GRID #3549095 Report a problem | ||
| 1/22/1996 | Sold | $190,000 |
Source: Public Record Report a problem | ||
Public tax history
| Year | Property taxes | Tax assessment |
|---|---|---|
| 2024 | -- | $442 -4.7% |
| 2023 | -- | $464 -4.1% |
| 2022 | -- | $484 |
| 2021 | $10,388 +14% | -- |
| 2020 | $9,114 -1.6% | $586 -6.7% |
| 2019 | $9,265 | $628 -7.6% |
| 2018 | $9,265 +6.6% | $680 |
| 2017 | $8,691 -9.3% | $680 -12.8% |
| 2016 | $9,581 +138.8% | $780 -15.1% |
| 2015 | $4,012 +10% | $919 |
| 2013 | $3,649 +7.4% | $919 |
| 2012 | $3,398 -36.7% | $919 |
| 2011 | $5,372 +3.1% | $919 -2.6% |
| 2010 | $5,212 | $944 -19% |
| 2009 | -- | $1,166 -1.4% |
| 2008 | -- | $1,182 -0.3% |
| 2006 | -- | $1,185 -36.9% |
| 2005 | -- | $1,878 -36.2% |
| 2004 | -- | $2,942 |
| 2003 | -- | $2,942 -41.7% |
| 2002 | -- | $5,050 |
| 2001 | -- | $5,050 |
| 2000 | -- | $5,050 |
Find assessor info on the county website
Neighborhood: North Massapequa
Nearby homes
- $760,500-- bd2 ba1.4k sqft57 New York Ave, Massapequa, NY 11758Off Market
- $805,0004 bd3 ba-- sqft63 New York Ave, Massapequa, NY 11758Sold
- $936,5004 bd3 ba2.2k sqft58 Pennsylvania Ave, Massapequa, NY 11758Off Market

- $1,006,1005 bd3 ba2.5k sqft56 Pennsylvania Ave, Massapequa, NY 11758Off Market

- $678,6002 bd1 ba1k sqft55 New York Ave, Massapequa, NY 11758Off Market
- $1,053,600-- bd2 ba2.4k sqft54 Pennsylvania Ave, Massapequa, NY 11758Off Market
- $764,100-- bd2 ba1.3k sqft60 New York Ave, Massapequa, NY 11758Off Market
- $785,200-- bd1 ba1.6k sqft60 Pennsylvania Ave, Massapequa, NY 11758Off Market
Nearby schools
GreatSchools rating
- 5/10Fairfield Elementary SchoolGrades: K-5Distance: 0.6 mi
- NAMhs Ames CampusGrades: 9Distance: 0.7 mi
Schools provided by the listing agent
- Elementary: Lockhart Elementary School
- Middle: Berner Middle School
- High: Massapequa High School
Source: OneKey® MLS as distributed by MLS GRID. This data may not be complete. We recommend contacting the local school district to confirm school assignments for this home.
Get a cash offer in 3 minutes
Find out how much your home could sell for in as little as 3 minutes with a no-obligation cash offer.
Estimated market value
$931,200
Get a cash offer in 3 minutes
Find out how much your home could sell for in as little as 3 minutes with a no-obligation cash offer.
Estimated market value
$931,200
- New York
- Nassau County
- Massapequa
- 11758
- North Massapequa
- 61 New York Avenue
Nearby cities
Nearby neighborhoods
Nearby zip codes
Other Massapequa Topics
