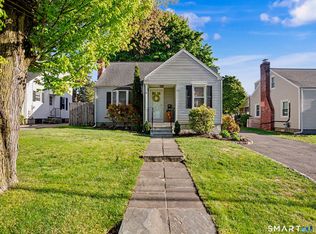

From the moment you step onto the inviting front porch, you'll feel right at home. This beautifully updated 1,350 sq. ft. Cape offers 3 bedrooms, 2 full baths, and the perfect blend of charm and modern updates. The spacious living room features gleaming hardwood floors and a cozy wood-burning fireplace. The stunning remodeled eat-in kitchen boasts white cabinetry, granite countertops, stainless steel appliances, and a natural gas range. Just off the kitchen is a versatile room that can serve as a formal dining room, den, home office, or be converted back into a fourth bedroom, with sliders leading to the backyard. The main level also includes a spacious bedroom, an updated full bath, and hardwood floors throughout, except in the kitchen. Upstairs, the fully dormered second floor offers a comfortable primary bedroom, an additional bedroom, and an updated full bath, with two mini-split systems providing efficient heating and cooling. The first floor is served by forced-air natural gas heat and central air. The finished lower-level bonus room is heated and cooled, making it ideal for a family room, home gym, or media space. The beautiful fully fenced backyard offers raised garden beds with irrigation, landscape lighting, a wood-burning fire pit, a pergola on the patio and a one car detached garage. Simply move in and enjoy the peace of mind. Minutes to Paradise Green, 95/15, and Metro North, making this property a commuter's dre Renovated approximately 12 years ago, this home also features a newer roof (10 years), furnace (2015), mini-splits and central air (2021) and gas hot water heater (approximately 11 years).
Sold for $519,000
Zillow last checked:
Listing updated:
Bought with:
Renee Mascia, RES.0771045
RE/MAX Right Choice
Source: Smart MLS,MLS#: 24191322
Price history
| Date | Event | Price |
|---|---|---|
| 9/8/2026 | Sold | $519,000+0.8%$305/sqft |
Source:  Smart MLS #24191322 Report a problem Smart MLS #24191322 Report a problem | ||
| 8/5/2026 | Pending sale | $515,000$303/sqft |
Source: Smart MLS #24191322 Report a problem | ||
| 7/16/2026 | Listed for sale | $515,000+194.5%$303/sqft |
Source: Smart MLS #24191322 Report a problem | ||
| 9/26/2014 | Sold | $174,900$103/sqft |
Source: Smart MLS #99070412 Report a problem | ||

Sell for more on Zillow
Get a Zillow Showcase℠ listing at no additional cost and you could sell for .
$521,300
2% more
+$10,426
With Zillow Showcase(estimated)
$531,726
