Skip main navigation
Off market
  • $1,090,600

    61 Nichols Ave, Brooklyn, NY 11208

    6beds
    2,080sqft
    MultiFamily
    Built in 1899
    -- sqft lot
    $1,090,600 Zestimate®
    $524/sqft
    $4,041 Estimated rent

    Home value

    $1,090,600

    $1.01M - $1.17M

    $4,041/mo

    Zestimate® history
    Loading
    Loading...

    Owner options

    List your home for rent

    $4,041/mo

    Rent Zestimate®

    Find your next renter with Zillow Rental Manager. Plus, with online applications, you can quickly screen prospective tenants – for free.

    Learn more

    $4,041/mo

    Rent Zestimate®

    Refinance and save

    $6,430/mo

    Est. payment

    Refinancing to a lower rate could help reduce your monthly payments and save thousands over the life of the loan.

    See today's rates

    $6,430/mo

    Est. payment

    Explore your selling options

    Work with a Zillow partner agent

    Leverage their expertise and Zillow's premium Showcase listings to get your home seen by more buyers.

    Get started

    List with your own agent

    Get your home in front of millions of buyers by listing it on Zillow.

    Learn how to do it

    Sell it yourself

    Take full control of how buyers see your home on Zillow by listing For Sale by Owner (FSBO).

    List your home

    What's special

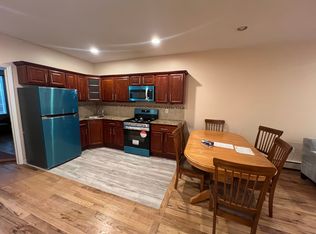
    Luxury Living In Hot, Hot, Hot Cypress Hill! Turn-key and ready for Tenants, this EXQUISITE, fully renovated Cypress Hill two-family home combines classic detailing with luxury appointments. This multi-family property houses one two bedroom apartment (with duplex conversion potential) and one four bedroom apartment, both floor-thru and full-sized. There is an EXCLUSIVE ENTRY, fully finished, floor-thru basement with ample closets and full bathroom. The extra large backyard features both patio and mature vegetation. PROPERTY FEATURES: - Solid wood interior doors with quality door hardware - Quality trim work and detailing - LED recessed lighting throughout - Hardwood flooring - New double insulated windows throughout - Custom tile and marble bathroom appointments - Deep soaking bathtubs - Custom kitchen and bath faucets with contemporary hardware - Dual flush toilets - Stainless kitchens - Full-sized islands with deep set stainless sinks - Independent boilers with baseboard heating and new HWH UNIT FEATURES: Unit #1 ____________________________________________________________________ - Two bedrooms with one full bathroom and one guest half bathroom - Could easily convert to a three bedroom duplex - Extra large great room with an open plan kitchen and built-in dining area service pantry - Both bedrooms overlook the garden - Laundry room - Ample closet storage throughout Unit #2 ____________________________________________________________________ - Four bedroom with one full bathroom - Extra large great room with an open plan kitchen - Full-sized skylight floods the open staircase with natural light - Two of the bedrooms overlook the garden - Two of the bedrooms face the street - Laundry closet - Ample closet storage throughout Fully Finished Basement with Designated Street Entrance __________________________ - Exclusive street-level entry with large, tiled lobby - Extra large great room (could be divided into two rooms) - One full bathroom with marble walk-in shower - Ample closet storage throughout - Exclusive entry to large backyard patio with mature garden

    This property is off market, which means it's not currently listed for sale or rent on Zillow. This may be different from what's available on other websites or public sources.
    Facts & features

    Interior

    Bedrooms & bathrooms
    • Bedrooms: 6
    • Bathrooms: 4
    • Full bathrooms: 3
    • 1/2 bathrooms: 1
    Appliances
    • Included: Dishwasher, Dryer, Washer
    Interior area
    • Total interior livable area: 2,080 sqft

    Property

    Lot
    • Size: 1,999 Square Feet
    Details
    • Parcel number: 041110022

    Construction

    Type & style
    • Home type: MultiFamily
    Condition
    • Year built: 1899

    Community & HOA

    Location
    • Region: Brooklyn

    Financial & listing details

    • Price per square foot: $524/sqft
    • Tax assessed value: $816,000
    • Annual tax amount: $6,754

    Price history

    DateEventPrice
    3/3/2018Listing removed$890,000+2.3%$428/sqft
    Source: Re Max 2000 Report a problem
    11/22/2017Sold$870,000-2.2%$418/sqft
    Source: OneKey® MLS as distributed by MLS GRID #L2946969 Report a problem
    10/12/2017Listed for sale$890,000+0.6%$428/sqft
    Source: Re Max 2000 Report a problem
    8/9/2017Listing removed$885,000$425/sqft
    Source: RE/MAX Team #2946969 Report a problem
    7/6/2017Price change$885,000-8.7%$425/sqft
    Source: RE/MAX Team #2946969 Report a problem
    6/14/2017Listed for sale$969,000+135.5%$466/sqft
    Source: RE/MAX Team #2946969 Report a problem
    5/1/2017Sold$411,500-8.6%$198/sqft
    Source: Public Record Report a problem
    5/3/2005Sold$450,000+114.3%$216/sqft
    Source: Public Record Report a problem
    5/6/1998Sold$210,000+75%$101/sqft
    Source: Public Record Report a problem
    1/14/1998Sold$120,000$58/sqft
    Source: Public Record Report a problem

    Public tax history

    YearProperty taxesTax assessment
    2025$6,754 +3.6%$48,960 -5.1%
    2024$6,517 $51,600 -8.2%
    2023-- $56,220 +13.4%
    2022-- $49,560 +9%
    2021-- $45,480 +0.4%
    2020$6,004 +4.9%$45,300
    2019$5,723 +1.2%$45,300 +67.5%
    2018$5,656 +6.1%$27,038 +3.4%
    2017$5,331 +8.8%$26,154 +4.4%
    2016$4,899 $25,056 +6%
    2015$4,899 +64.6%$23,638 +4.9%
    2014$2,976 $22,532
    2013-- $22,532 +3.4%
    2012-- $21,795 +4.4%
    2011-- $20,880 +6%
    2010-- $19,699 +4.9%
    2009-- $18,777
    2008-- $18,777 +3.4%
    2007-- $18,163 +4.4%
    2006-- $17,400 +6%
    2005-- $16,416 +4.9%
    2004-- $15,648
    2003-- $15,648 +3.4%
    2002-- $15,136 +4.4%
    2001-- $14,500 +6%
    2000-- $13,680
    Find assessor info on the county website

    Neighborhood: East New York

    Nearby schools

    GreatSchools rating
    Schools provided by the listing agent
    • District: Community District 19

    Source: The MLS. This data may not be complete. We recommend contacting the local school district to confirm school assignments for this home.