Buyer's financing fell through!! Proudly presenting this gorgeous just LIKE NEW construction completely renovated and redesigned 5 Bedroom 3 Full Bath Colonial with all the bells and whistles providing 2,600 +- sq. ft of interior living space in the award-winning Pennsbury School District! As you enter, you will be greeted with quality workmanship, natural light, and beautiful finishing touches. You can't help but immediately fall in love with the open floor plan and gleaming luxury floors. The open concept gourmet kitchen with custom wood cabinets, a large accent island, quartz counters, recessed lighting, stainless steel appliances, farm sink, subway tile, and porcelain tile accented fresh air hood. The impeccable color coordination will leave you totally satisfied! The kitchen design is great for entertaining with the addition of a living room, dining room, and family room. The large family room is complimented by an electric fireplace surrounded by brick with a rustic wood mantle and is perfect for family occasions. Exiting the dining room French doors, you will find a covered patio with a ceiling fan which leads to the backyard. The backyard is ideal for summer barbeques, relaxation, and family fun. Rounding off the first floor is a modestly sized bedroom that can also be used as a home office. This bedroom provides tons of storage with a large walk-in closet. Rounding out the first floor is a full bathroom with a stall shower surrounded by subway tile, ceramic plan ked floors, and designer quartz topped vanity. Upstairs you will find the huge primary bedroom with two large walk-in closets as well as an en-suite bathroom. The primary bath features a large stall shower with stone bed along with a separate tub surrounded with ceramic tile, ceramic planked floors, and double bowl vanity topped with quartz. The remaining three bedrooms are all generous in size and provide ample closet space. The bedrooms are complimented by a hall bath with tub surrounded by large ceramic planks , porcelain planked floors, and a quartz countered vanity. You will appreciate the large second floor laundry room which provides comfort and ease. Everything is new!!! New roof, siding, double hung windows, HVAC / Central Air system, appliances, 200 amp electric, plumbing, kitchen cabinets, counters, lighting, carpet, baths, exterior/interior doors, hardware, etc.!!! In the "AWARD WINNING" Pennsbury Schools District. If you need room, you'll find it here!! Home Sweet Home!!! You will not be disappointed, make your appointment today!!
Sold for $558,000
$558,000
61 Nickelhill Ln, Levittown, PA 19054
5beds
2,700sqft
Single Family Residence
Built in 1953
6,500 Square Feet Lot
$605,700 Zestimate®
$207/sqft
$3,019 Estimated rent
Home value
$605,700
$575,000 - $636,000
$3,019/mo
Zestimate® history
Owner options
List your home for rent
$3,019/mo
Rent Zestimate®
Find your next renter with Zillow Rental Manager. Plus, with online applications, you can quickly screen prospective tenants – for free.
$3,019/mo
Rent Zestimate®
Refinance and save
$3,588/mo
Est. payment
Refinancing to a lower rate could help reduce your monthly payments and save thousands over the life of the loan.
$3,588/mo
Est. payment
Explore your selling options
Work with a Zillow partner agent
Leverage their expertise and Zillow's premium Showcase listings to get your home seen by more buyers.
Get startedList with your own agent
Get your home in front of millions of buyers by listing it on Zillow.
Learn how to do itSell it yourself
Take full control of how buyers see your home on Zillow by listing For Sale by Owner (FSBO).
List your homeWhat's special
Zillow last checked:
Listing updated:
Listed by:
Vaughn Derassouyan 215-208-7681,
Keller Williams Real Estate-Langhorne
Bought with:
Dick Trimble, RM424394
HomeSmart Nexus Realty Group - Newtown
Source: Bright MLS,MLS#: PABU2068070
Facts & features
Interior
Bedrooms & bathrooms
- Bedrooms: 5
- Bathrooms: 3
- Full bathrooms: 3
- Main level bathrooms: 1
- Main level bedrooms: 1
Rooms
- Room types: Living Room, Dining Room, Primary Bedroom, Bedroom 2, Bedroom 3, Bedroom 4, Bedroom 5, Kitchen, Family Room, Bathroom 1, Bathroom 2, Primary Bathroom
Basement
- Area: 0
Heating
- Heat Pump, Electric
Cooling
- Central Air, Electric
Appliances
- Included: Electric Water Heater
Features
- Has basement: No
- Number of fireplaces: 1
- Fireplace features: Electric, Mantel(s), Wood Burning, Brick
Interior area
- Total structure area: 2,700
- Total interior livable area: 2,700 sqft
- Finished area above ground: 2,700
- Finished area below ground: 0
Property
Parking
- Parking features: Driveway, On Street
- Has uncovered spaces: Yes
Accessibility
- Accessibility features: None
Features
- Levels: Two
- Stories: 2
- Pool features: None
Lot
- Size: 6,500 Square Feet
- Dimensions: 65.00 x 100.00
Details
- Additional structures: Above Grade, Below Grade
- Parcel number: 13027239
- Zoning: NCR
- Special conditions: Standard
Construction
Type & style
- Home type: SingleFamily
- Architectural style: Colonial
- Property subtype: Single Family Residence
Materials
- Frame
- Foundation: Slab
Condition
- New construction: No
- Year built: 1953
Utilities & green energy
- Sewer: Public Sewer
- Water: Public
Community & HOA
Community
- Subdivision: North Park
HOA
- Has HOA: No
Location
- Region: Levittown
- Municipality: FALLS TWP
Financial & listing details
- Price per square foot: $207/sqft
- Tax assessed value: $18,800
- Annual tax amount: $4,334
- Date on market: 4/6/2024
- Listing agreement: Exclusive Right To Sell
- Ownership: Fee Simple
Price history
| Date | Event | Price |
|---|---|---|
| 10/31/2024 | Sold | $558,000-1.2%$207/sqft |
Source:  Bright MLS #PABU2068070 Report a problem Bright MLS #PABU2068070 Report a problem | ||
| 9/20/2024 | Pending sale | $565,000$209/sqft |
Source: Bright MLS #PABU2068070 Report a problem | ||
| 9/3/2024 | Price change | $565,000-0.9%$209/sqft |
Source: Bright MLS #PABU2068070 Report a problem | ||
| 7/12/2024 | Price change | $569,900-1.7%$211/sqft |
Source: Bright MLS #PABU2068070 Report a problem | ||
| 6/14/2024 | Price change | $580,000-0.9%$215/sqft |
Source: Bright MLS #PABU2068070 Report a problem | ||
| 5/24/2024 | Listed for sale | $585,000$217/sqft |
Source: Bright MLS #PABU2068070 Report a problem | ||
| 5/20/2024 | Pending sale | $585,000$217/sqft |
Source: Bright MLS #PABU2068070 Report a problem | ||
| 5/17/2024 | Listed for sale | $585,000$217/sqft |
Source: Bright MLS #PABU2068070 Report a problem | ||
| 4/16/2024 | Contingent | $585,000$217/sqft |
Source: Bright MLS #PABU2068070 Report a problem | ||
| 4/6/2024 | Listed for sale | $585,000+154.3%$217/sqft |
Source: Bright MLS #PABU2068070 Report a problem | ||
| 2/10/2023 | Sold | $230,000-8%$85/sqft |
Source: Bright MLS #PABU2041260 Report a problem | ||
| 1/11/2023 | Pending sale | $249,900$93/sqft |
Source: Bright MLS #PABU2041260 Report a problem | ||
| 1/3/2023 | Contingent | $249,900$93/sqft |
Source: Bright MLS #PABU2041260 Report a problem | ||
| 12/30/2022 | Listed for sale | $249,900+19.1%$93/sqft |
Source: Bright MLS #PABU2041260 Report a problem | ||
| 12/5/2008 | Sold | $209,800$78/sqft |
Source: Public Record Report a problem | ||
Public tax history
| Year | Property taxes | Tax assessment |
|---|---|---|
| 2025 | $6,524 +49.2% | $28,050 +49.2% |
| 2024 | $4,372 +9% | $18,800 |
| 2023 | $4,011 +3.2% | $18,800 |
| 2022 | $3,887 +2% | $18,800 |
| 2021 | $3,812 | $18,800 |
| 2020 | $3,812 +3.1% | $18,800 |
| 2018 | $3,699 +2.6% | $18,800 |
| 2017 | $3,605 | $18,800 |
| 2016 | $3,605 +11.8% | $18,800 |
| 2015 | $3,224 | $18,800 |
| 2014 | $3,224 | $18,800 |
| 2013 | -- | $18,800 |
| 2012 | -- | $18,800 |
| 2011 | -- | $18,800 |
| 2010 | -- | $18,800 |
| 2009 | -- | $18,800 |
| 2008 | -- | $18,800 |
| 2007 | -- | $18,800 |
| 2006 | -- | $18,800 |
| 2005 | -- | $18,800 +300% |
| 2004 | -- | $4,700 |
| 2003 | -- | $4,700 |
| 2002 | -- | $4,700 |
| 2000 | -- | $4,700 |
Find assessor info on the county website
Neighborhood: North Park
Nearby homes
- $461,7003 bd2 ba2.1k sqft57 Nickelhill Ln, Levittown, PA 19054Off Market
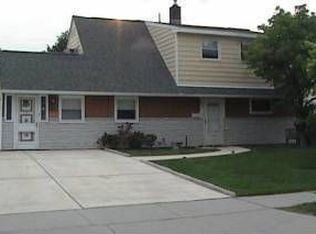
- $510,2005 bd2 ba1.9k sqft320 N Park Dr, Levittown, PA 19054Off Market
- $358,0002 bd2 ba1.3k sqft66 Narcissus Ln, Levittown, PA 19054Off Market
- $390,0003 bd2 ba1.8k sqft70 Narcissus Ln, Levittown, PA 19054Sold
- $364,9002 bd2 ba1.2k sqft55 Nickelhill Ln, Levittown, PA 19054Off Market
- $378,2002 bd2 ba1.5k sqft62 Narcissus Ln, Levittown, PA 19054Off Market
- $391,0004 bd1 ba1.2k sqft62 Nickelhill Ln, Levittown, PA 19054Off Market
- $401,3002 bd2 ba1.5k sqft58 Nickelhill Ln, Levittown, PA 19054Off Market
Nearby schools
GreatSchools rating
- 5/10Penn Valley El SchoolGrades: K-5Distance: 0.5 mi
- 8/10Charles H Boehm Middle SchoolGrades: 6-8Distance: 2.7 mi
- 7/10Pennsbury High SchoolGrades: 9-12Distance: 1.1 mi
Schools provided by the listing agent
- District: Pennsbury
Source: Bright MLS. This data may not be complete. We recommend contacting the local school district to confirm school assignments for this home.
Get a cash offer in 3 minutes
Find out how much your home could sell for in as little as 3 minutes with a no-obligation cash offer.
Estimated market value
$605,700
Get a cash offer in 3 minutes
Find out how much your home could sell for in as little as 3 minutes with a no-obligation cash offer.
Estimated market value
$605,700
- Pennsylvania
- Bucks County
- Levittown
- 19054
- North Park
- 61 Nickelhill Ln
Nearby cities
Nearby neighborhoods
Nearby zip codes
Other Levittown Topics
