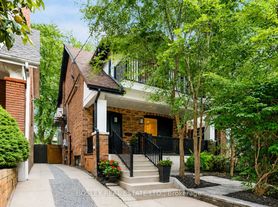
Furnished Short Term Lease In Family Friendly Neighborhood. Available October 14 for up to 6 months. This is A Lovely Home With 3 Bedrooms, 2 Bathroom, Mutual Drive For One Vehicle. 61 Normandy Blvd Boasts Such Charm And Warmth. Family Size Eat In Kitchen, Storage & A Pantry For The Bulk Purchases. Original Trim and Hardwood Floors, Many Windows And Skylights Bringing In Natural Light. Lower Level Offers A Fantastic TV Room With Massive Work Desk, New Bathroom, Stackable Washer Dryer Combo. Just Bring Your Bags And Settle In. This Home Has Everything, Functional Furniture, Large Dining Room And Kitchen Table, Walk Out To Backyard Garden, Deck with BBQ. Utilities Included
Amazing Opportunity For Family Visiting Or A Renovation.
House for rent
C$3,800/moFees may apply
61 Normandy Blvd, Toronto, ON M4L 3K4
3beds
Price may not include required fees and charges. Learn more|
Singlefamily
Available now
Air conditioner, central air
In basement laundry
1 Parking space parking
Forced air, natural gas
What's special
New bathroomStackable washer dryer comboFunctional furnitureDeck with bbq
- 2 hours |
- -- |
- -- |
Zillow last checked:
Listing updated:
Travel times

Let’s turn your rent into credit progress
Build credit history with every on-time payment and get credit for the payment you’re already making.
Facts & features
Interior
Bedrooms & bathrooms
- Bedrooms: 3
- Bathrooms: 2
- Full bathrooms: 2
Heating
- Forced Air, Natural Gas
Cooling
- Air Conditioner, Central Air
Appliances
- Included: Dryer, Washer, Water Heater
- Laundry: In Basement, In Unit
Features
- Separate Heating Controls
- Has basement: Yes
- Furnished: Yes
Property
Parking
- Total spaces: 1
- Details: Contact manager
Features
- Stories: 2
- Exterior features: Basement, Garden, Separate Heating Controls
- Pool features: Contact manager
- Has view: Yes
- View description: Garden
Lot
- Features: Garden, Landscaped
Construction
Type & style
- Home type: SingleFamily
- Property subtype: SingleFamily
Materials
- Roof: Asphalt Shingle
Community & HOA
Location
- Region: Toronto
Financial & listing details
- Lease term: Contact For Details
Nearby apartments for rent


Price history
Price history is unavailable.
Neighborhood: Woodbine Corridor
Nearby schools
GreatSchools rating
No schools nearby
We couldn't find any schools near this home.