Skip the wait for new construction! This nearly new Drees-built home offers 4 bedrooms, 3 baths, and 2 flex rooms~all on one level with an open, modern layout. The gourmet kitchen features a large island, NATURAL GAS cooktop, under-cabinet lighting, and crisp white cabinetry. The primary suite includes a tray ceiling and spa-like bath. Located on a quiet cul-de-sac with WOODED views, this home provides extra privacy plus a screened and covered lanai with natural gas drop for grilling. Upgrades include a 12-foot sliding glass door, 8' Interior doors, 6'' Basesboards, NO CARPET, tankless hot water heater, EV CHARGER, and GUTTERS & FENCED BACK YARD. Enjoy resort-style living in Trailmark, part of the top-rated St. Johns County School District, with community pools, parks, and trails. Move-in ready and loaded with upgrades—why wait to build? Laundry with built-ins, all appliances included, plus a $5K preferred lender credit. This one has it all!!! This house is a gem with practical features like a EV CHARGER, tankless hot water heater, gas stub out in the rear, REFRIGERATOR, WASHER, DRYER stay with the home. Step into comfort and style with every detail meticulously crafted for upscale living. TOO MANY UPGRADES TO LIST! Enjoy the vibrant community amenities at Trailmark, including a resort-style pool, fitness center, dog park, and kayaking. Don't miss this opportunity~schedule your private showing today!
Closed
$736,000
61 OAK CLUSTER Lane, St. Augustine, FL 32092
4beds
2,936sqft
Single Family Residence
Built in 2023
0.27 Acres Lot
$735,800 Zestimate®
$251/sqft
$3,594 Estimated rent
Home value
$735,800
$692,000 - $780,000
$3,594/mo
Zestimate® history
Owner options
List your home for rent
$3,594/mo
Rent Zestimate®
Find your next renter with Zillow Rental Manager. Plus, with online applications, you can quickly screen prospective tenants – for free.
$3,594/mo
Rent Zestimate®
Refinance and save
$4,860/mo
Est. payment
Refinancing to a lower rate could help reduce your monthly payments and save thousands over the life of the loan.
$4,860/mo
Est. payment
Explore your selling options
Work with a Zillow partner agent
Leverage their expertise and Zillow's premium Showcase listings to get your home seen by more buyers.
Get startedList with your own agent
Get your home in front of millions of buyers by listing it on Zillow.
Learn how to do itSell it yourself
Take full control of how buyers see your home on Zillow by listing For Sale by Owner (FSBO).
List your homeWhat's special
Zillow last checked:
Listing updated:
Listed by:
CHRISTINE BOUCHARD 904-907-5440,
HOMESMART 407-992-6139
Source: realMLS,MLS#: 2072782
Facts & features
Interior
Bedrooms & bathrooms
- Bedrooms: 4
- Bathrooms: 3
- Full bathrooms: 3
Primary bedroom
- Description: Tray Ceiling
- Level: First
- Area: 259 Square Feet
- Dimensions: 18.50 x 14.00
Bedroom 2
- Description: Walk-In Closet
- Level: Main
- Area: 132 Square Feet
- Dimensions: 12.00 x 11.00
Bedroom 3
- Description: Walk-In Closet
- Level: Main
- Area: 134.56 Square Feet
- Dimensions: 11.60 x 11.60
Bedroom 4
- Description: Walk-In Closet
- Level: Main
- Area: 144 Square Feet
- Dimensions: 12.00 x 12.00
Bonus room
- Description: Sunroom per floorplan
- Level: Main
- Area: 196 Square Feet
- Dimensions: 14.00 x 14.00
Family room
- Description: Tray Ceiling
- Level: First
- Area: 406.8 Square Feet
- Dimensions: 22.60 x 18.00
Office
- Description: Obscured French Doors
- Level: Main
- Area: 119 Square Feet
- Dimensions: 11.90 x 10.00
Heating
- Electric
Cooling
- Central Air
Appliances
- Included: Dishwasher, Disposal, Dryer, Electric Oven, Gas Cooktop, Gas Water Heater, Microwave, Refrigerator, Tankless Water Heater, Washer
- Laundry: In Unit
Features
- Breakfast Bar, Entrance Foyer, His and Hers Closets, Kitchen Island, Open Floorplan, Pantry, Primary Bathroom -Tub with Separate Shower, Split Bedrooms, Walk-In Closet(s)
- Flooring: Laminate, Tile
Interior area
- Total interior livable area: 2,936 sqft
Property
Parking
- Total spaces: 3
- Parking features: Electric Vehicle Charging Station(s), Garage, Garage Door Opener
- Garage spaces: 3
Features
- Levels: One
- Stories: 1
- Patio & porch: Covered, Front Porch, Screened
- Fencing: Back Yard,Wrought Iron
- Has view: Yes
- View description: Trees/Woods
Lot
- Size: 0.27 Acres
- Features: Cul-De-Sac, Sprinklers In Front, Sprinklers In Rear, Wooded
Details
- Parcel number: 0290118450
Construction
Type & style
- Home type: SingleFamily
- Architectural style: Ranch
- Property subtype: Single Family Residence
Materials
- Composition Siding
- Roof: Shingle
Condition
- New construction: No
- Year built: 2023
Utilities & green energy
- Sewer: Public Sewer
- Water: Public
- Utilities for property: Electricity Connected, Natural Gas Connected, Sewer Connected, Water Connected
Community & HOA
Community
- Subdivision: Trailmark
HOA
- Has HOA: Yes
- Amenities included: Pool, Basketball Court, Clubhouse, Dog Park, Fitness Center, Pickleball, Playground
- HOA fee: $100 annually
Location
- Region: Saint Augustine
Financial & listing details
- Price per square foot: $251/sqft
- Tax assessed value: $601,325
- Annual tax amount: $11,365
- Date on market: 8/3/2025
- Listing terms: Cash,Conventional,FHA,VA Loan
Price history
| Date | Event | Price |
|---|---|---|
| 12/23/2025 | Sold | $736,000-5%$251/sqft |
Source:  realMLS #2072782 Report a problem realMLS #2072782 Report a problem | ||
| 11/6/2025 | Price change | $774,9990%$264/sqft |
Source: realMLS #2072782 Report a problem | ||
| 9/29/2025 | Price change | $775,000-1.3%$264/sqft |
Source: realMLS #2072782 Report a problem | ||
| 8/9/2025 | Price change | $784,9990%$267/sqft |
Source: realMLS #2072782 Report a problem | ||
| 4/17/2025 | Price change | $785,000-1.9%$267/sqft |
Source: realMLS #2072782 Report a problem | ||
| 2/27/2025 | Listed for sale | $799,900-0.4%$272/sqft |
Source: realMLS #2072782 Report a problem | ||
| 1/22/2024 | Sold | $803,500$274/sqft |
Source: realMLS #2025561 Report a problem | ||
Public tax history
| Year | Property taxes | Tax assessment |
|---|---|---|
| 2025 | $12,034 +5.9% | $601,325 +0.4% |
| 2024 | $11,365 +133.4% | $598,849 +492.9% |
| 2023 | $4,870 -8.3% | $101,000 -24.9% |
| 2022 | $5,308 | $134,400 +2588% |
| 2021 | -- | $5,000 |
Find assessor info on the county website
Neighborhood: 32092
Nearby homes
- $858,5005 bd5 ba4.2k sqft45 Oak Cluster Ln, Saint Augustine, FL 32092Off Market
- $544,9904 bd3 ba2.6k sqft96 Goldenrod Dr, Saint Augustine, FL 32092Sold
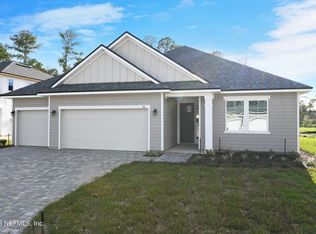
- $821,6004 bd3 ba3.6k sqft85 Oak Cluster Ln, Saint Augustine, FL 32092Off Market
- $459,9904 bd3 ba2k sqft309 Field Flower Way, Saint Augustine, FL 32092Sold
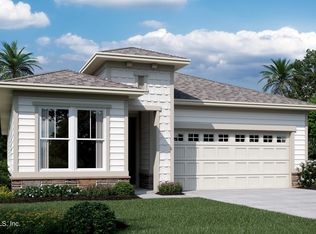
- $852,1005 bd4 ba4.2k sqft29 Oak Cluster Ln, Saint Augustine, FL 32092Off Market
- $1,050,0005 bd4 ba3.2k sqft101 Oak Cluster Ln, Saint Augustine, FL 32092Sold
- $875,0005 bd4 ba3.4k sqft64 Oak Cluster Ln, Saint Augustine, FL 32092Sold
- $699,9904 bd3 ba3.3k sqft80 Oak Cluster Lane St, Saint Augustine, FL 32092Sold
Nearby schools
GreatSchools rating
- 7/10Picolata Crossing Elementary SchoolGrades: PK-5Distance: 2 mi
- 9/10Pacetti Bay Middle SchoolGrades: 6-8Distance: 1.3 mi
- 6/10Tocoi Creek High SchoolGrades: 9-12Distance: 3 mi
Schools provided by the listing agent
- Elementary: Picolata Crossing
- Middle: Pacetti Bay
- High: Tocoi Creek
Source: realMLS. This data may not be complete. We recommend contacting the local school district to confirm school assignments for this home.
Get a cash offer in 3 minutes
Find out how much your home could sell for in as little as 3 minutes with a no-obligation cash offer.
Estimated market value
$735,800
Get a cash offer in 3 minutes
Find out how much your home could sell for in as little as 3 minutes with a no-obligation cash offer.
Estimated market value
$735,800
- Florida
- Saint Johns County
- Saint Augustine
- 32092
- 61 OAK CLUSTER Lane
Nearby cities
Nearby neighborhoods
Nearby zip codes
Other Saint Augustine Topics
