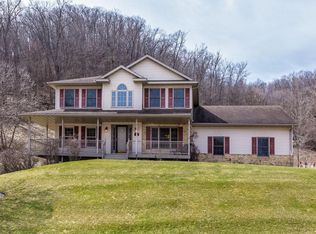
Step inside and prepare to be amazed by the immense grandeur of this home with over 4,000 sq ft! The huge finished basement will leave you speechless. It boasts a theater room, complete with wired surround sound and built-in speakers, creating a cinematic experience like no other. Gather with friends and family in front of the cozy fireplace or enjoy a drink at the bar area, where memories and laughter will be shared for years to come. A pool table is also included, ensuring endless entertainment for all.
Need a space to work or indulge in your hobbies? Look no further than the large office, flooded with natural light and offering deck access.
Indulge in tranquility and relaxation in the newly renovated master bathroom. Pamper yourself in the spa-like shower and bath, surrounded by exquisite tile flooring and a heated towel rack.
The invisible fence system provides safety and freedom for your furry friends. The huge deck spans the entire back of the house, come see this dream today!
Closed
$531,000
61 Oakdale Ln, Winona, MN 55987
4beds
4,240sqft
Single Family Residence
Built in 2002
0.32 Acres Lot
$580,400 Zestimate®
$125/sqft
$4,150 Estimated rent
Home value
$580,400
$551,000 - $609,000
$4,150/mo
Zestimate® history
Owner options
List your home for rent
$4,150/mo
Rent Zestimate®
Find your next renter with Zillow Rental Manager. Plus, with online applications, you can quickly screen prospective tenants – for free.
$4,150/mo
Rent Zestimate®
Refinance and save
$3,256/mo
Est. payment
Refinancing to a lower rate could help reduce your monthly payments and save thousands over the life of the loan.
$3,256/mo
Est. payment
Explore your selling options
Work with a Zillow partner agent
Leverage their expertise and Zillow's premium Showcase listings to get your home seen by more buyers.
Get startedList with your own agent
Get your home in front of millions of buyers by listing it on Zillow.
Learn how to do itSell it yourself
Take full control of how buyers see your home on Zillow by listing For Sale by Owner (FSBO).
List your homeWhat's special
Invisible fence systemCozy fireplaceNatural lightLarge officeHeated towel rackHuge deck spansTheater room
Zillow last checked:
Listing updated:
Listed by:
Kristina Wheeler 612-505-2860,
Keller Williams Premier Realty
Bought with:
DeAnne Forsythe
Coldwell Banker River Valley, REALTORS
Source: NorthstarMLS as distributed by MLS GRID,MLS#: 6511865
Facts & features
Interior
Bedrooms & bathrooms
- Bedrooms: 4
- Bathrooms: 4
- Full bathrooms: 3
- 1/2 bathrooms: 1
Bedroom
- Level: Upper
- Area: 204 Square Feet
- Dimensions: 17x12
Bedroom 2
- Level: Upper
- Area: 143.75 Square Feet
- Dimensions: 12.5x11.5
Bedroom 3
- Level: Upper
- Area: 126.5 Square Feet
- Dimensions: 11x11.5
Bedroom 4
- Level: Upper
- Area: 132.25 Square Feet
- Dimensions: 11.5x11.5
Den
- Level: Upper
- Area: 168 Square Feet
- Dimensions: 14x12
Dining room
- Level: Main
- Area: 144 Square Feet
- Dimensions: 12x12
Kitchen
- Level: Main
- Area: 144 Square Feet
- Dimensions: 12x12
Laundry
- Level: Main
- Area: 52.5 Square Feet
- Dimensions: 7.5x7
Living room
- Level: Main
- Area: 192 Square Feet
- Dimensions: 12x16
Heating
- Forced Air, Fireplace(s)
Cooling
- Central Air
Appliances
- Included: Air-To-Air Exchanger, Dishwasher, Disposal, Dryer, Freezer, Gas Water Heater, Microwave, Refrigerator, Stainless Steel Appliance(s), Water Softener Owned
- Laundry: Main Level
Features
- Basement: Egress Window(s),Finished,Full,Concrete,Storage Space,Walk-Out Access
- Number of fireplaces: 2
- Fireplace features: Gas
Interior area
- Total structure area: 4,240
- Total interior livable area: 4,240 sqft
- Finished area above ground: 2,728
- Finished area below ground: 1,512
Property
Parking
- Total spaces: 3
- Parking features: Attached, Heated Garage, Insulated Garage
- Attached garage spaces: 3
Accessibility
- Accessibility features: None
Features
- Levels: Two
- Stories: 2
- Patio & porch: Composite Decking
- Pool features: None
- Fencing: Invisible
Lot
- Size: 0.32 Acres
- Dimensions: 95 x 148
- Features: Tree Coverage - Medium
Details
- Foundation area: 1692
- Parcel number: 325290100
- Zoning description: Residential-Single Family
Construction
Type & style
- Home type: SingleFamily
- Property subtype: Single Family Residence
Materials
- Concrete
- Roof: Age 8 Years or Less,Asphalt
Condition
- New construction: No
- Year built: 2002
Utilities & green energy
- Electric: Circuit Breakers, 200+ Amp Service
- Gas: Natural Gas
- Sewer: City Sewer/Connected
- Water: City Water/Connected
Community & HOA
Community
- Subdivision: Valley Oaks 6th
HOA
- Has HOA: No
Location
- Region: Winona
Financial & listing details
- Price per square foot: $125/sqft
- Tax assessed value: $527,000
- Annual tax amount: $4,886
- Date on market: 4/1/2024
- Cumulative days on market: 22 days
Price history
| Date | Event | Price |
|---|---|---|
| 6/14/2024 | Sold | $531,000+0.2%$125/sqft |
Source:  NorthstarMLS as distributed by MLS GRID #6511865 Report a problem NorthstarMLS as distributed by MLS GRID #6511865 Report a problem | ||
| 4/30/2024 | Pending sale | $529,900$125/sqft |
Source: NorthstarMLS as distributed by MLS GRID #6511865 Report a problem | ||
| 4/8/2024 | Listed for sale | $529,900+34.8%$125/sqft |
Source: NorthstarMLS as distributed by MLS GRID #6511865 Report a problem | ||
| 6/14/2019 | Sold | $393,000-1.7%$93/sqft |
Source: NorthstarMLS as distributed by MLS GRID #5034014 Report a problem | ||
| 4/18/2019 | Pending sale | $399,900$94/sqft |
Source: Coldwell Banker River Valley, Realtors #1615815 Report a problem | ||
| 11/30/2018 | Listed for sale | $399,900+3.9%$94/sqft |
Source: Coldwell Banker River Valley, REALTORS - Winona #4092686 Report a problem | ||
| 10/13/2014 | Listing removed | $384,900$91/sqft |
Source: Edina Realty, Inc., a Berkshire Hathaway affiliate #4056429 Report a problem | ||
| 9/30/2014 | Listed for sale | $384,900$91/sqft |
Source: Edina Realty, Inc. #4056429 Report a problem | ||
Public tax history
| Year | Property taxes | Tax assessment |
|---|---|---|
| 2025 | -- | $527,000 +6% |
| 2024 | $5,284 +8.8% | $497,000 +3% |
| 2023 | $4,858 +4.1% | $482,600 +18.1% |
| 2022 | $4,666 +3.6% | $408,600 |
| 2021 | $4,506 +3.6% | $408,600 |
| 2020 | $4,350 +1.6% | -- |
| 2019 | $4,282 +1% | $353,100 +4.5% |
| 2018 | $4,240 +11.1% | $338,000 |
| 2017 | $3,816 | -- |
| 2016 | $3,816 | -- |
| 2015 | $3,816 -3% | -- |
| 2014 | $3,936 | -- |
| 2013 | -- | -- |
| 2012 | -- | -- |
| 2011 | -- | -- |
| 2010 | -- | -- |
Find assessor info on the county website
Neighborhood: 55987
Nearby homes
- $569,6005 bd4 ba4.4k sqft65 Oakdale Ln, Winona, MN 55987Off Market
- $551,7005 bd3 ba3.9k sqft57 Oakdale Ln, Winona, MN 55987Off Market
- $58,300-- bd-- ba-- sqft73 Rivers Oak Ct, Winona, MN 55987Off Market
- $612,8005 bd4 ba3.1k sqft58 Oakdale Ln, Winona, MN 55987Off Market
- $721,1005 bd4 ba4.5k sqft59 Rivers Oak Ct, Winona, MN 55987Off Market
- $622,1004 bd5 ba4.6k sqft53 Oakdale Ln, Winona, MN 55987Off Market
- $578,3003 bd3 ba1.8k sqft55 Rivers Oak Ct, Winona, MN 55987Off Market
- $53,000-- bd-- ba-- sqft341 Valley Oaks Dr, Winona, MN 55987Off Market
Nearby schools
GreatSchools rating
- 3/10Winona Middle SchoolGrades: 5-8Distance: 1.3 mi
- 6/10Winona Senior High SchoolGrades: 9-12Distance: 3.2 mi
- 3/10Washington Elementary SchoolGrades: PK-4Distance: 2.5 mi


Get pre-qualified for a loan
At Zillow Home Loans, we can pre-qualify you in as little as 5 minutes with no impact to your credit score.An equal housing lender. NMLS #10287.
Sell for more on Zillow
Get a Zillow Showcase℠ listing at no additional cost and you could sell for .
$580,400
2% more
+$11,608
With Zillow Showcase(estimated)
$592,008
- Minnesota
- Winona County
- Winona
- 55987
- 61 Oakdale Ln
Nearby cities
Nearby neighborhoods
Nearby zip codes
Other Winona Topics
