Nested within a serene Williamsville neighborhood, this charming ranch tells a tale of cherished memories and heartfelt moments. Each room boasts its own character, from the luminous living area to the beloved kitchen where family recipes were perfected, from the spacious formal dining room to the large family lounge, featuring vaulted ceiling, and a gas fireplace adding both warmth and comfort. Spiral staircase leads to what could be an office space or a cozy retreat. A sunlit Florida room provides an ideal setting for relaxation and leisure activities. 3 sizable bedrooms, a powder room and a full bathroom with steamed shower and rejuvenating jacuzzi tub completes the layout. Transformed into an entertainment hub, the walkout basement features a cozy wood burning fireplace, a trendy dry bar with stools and classic pool table. Central vac, cedar closet and an airtight wood burning heater. Beautifully maintained backyard offers an above ground pool, 2 petite ponds, 2 practical storage sheds and an additional one car garage. Roof is 1 yr old, furnace 4 yrs. Offers due by 11am on Tuesday 3/12.
Closed
$392,000
61 Oakwood Dr, Williamsville, NY 14221
3beds
1,980sqft
Single Family Residence
Built in 1955
0.39 Acres Lot
$440,100 Zestimate®
$198/sqft
$2,925 Estimated rent
Home value
$440,100
$418,000 - $462,000
$2,925/mo
Zestimate® history
Owner options
List your home for rent
$2,925/mo
Rent Zestimate®
Find your next renter with Zillow Rental Manager. Plus, with online applications, you can quickly screen prospective tenants – for free.
$2,925/mo
Rent Zestimate®
Refinance and save
$2,748/mo
Est. payment
Refinancing to a lower rate could help reduce your monthly payments and save thousands over the life of the loan.
$2,748/mo
Est. payment
Explore your selling options
Work with a Zillow partner agent
Leverage their expertise and Zillow's premium Showcase listings to get your home seen by more buyers.
Get startedList with your own agent
Get your home in front of millions of buyers by listing it on Zillow.
Learn how to do itSell it yourself
Take full control of how buyers see your home on Zillow by listing For Sale by Owner (FSBO).
List your homeWhat's special
Large family loungeRejuvenating jacuzzi tubCedar closetCentral vacClassic pool tableSpacious formal dining roomPowder room
Zillow last checked:
Listing updated:
Listed by:
Denitza Deni Dennis 716-989-8734,
RE/MAX Plus
Bought with:
Joseph A Trifilo, 40TR0760579
HUNT Real Estate Corporation
Source: NYSAMLSs,MLS#: B1524077 Originating MLS: Buffalo
Originating MLS: BuffaloFacts & features
Interior
Bedrooms & bathrooms
- Bedrooms: 3
- Bathrooms: 2
- Full bathrooms: 1
- 1/2 bathrooms: 1
- Main level bathrooms: 2
- Main level bedrooms: 3
Bedroom 1
- Level: First
- Dimensions: 18.00 x 12.00
Bedroom 2
- Level: First
- Dimensions: 15.00 x 10.00
Bedroom 3
- Level: First
- Dimensions: 14.00 x 11.00
Dining room
- Level: First
- Dimensions: 16.00 x 14.00
Family room
- Level: First
- Dimensions: 17.00 x 16.00
Kitchen
- Level: First
- Dimensions: 15.00 x 12.00
Living room
- Level: First
- Dimensions: 24.00 x 14.00
Other
- Level: First
- Dimensions: 15.00 x 10.00
Other
- Level: First
- Dimensions: 13.00 x 10.00
Heating
- Gas, Forced Air
Appliances
- Included: Dishwasher, Gas Water Heater
- Laundry: In Basement
Features
- Breakfast Bar, Cedar Closet(s), Ceiling Fan(s), Central Vacuum, Dry Bar, Separate/Formal Dining Room, Eat-in Kitchen, Sliding Glass Door(s), Skylights, Bedroom on Main Level, Loft, Main Level Primary
- Flooring: Carpet, Ceramic Tile, Hardwood, Luxury Vinyl, Varies
- Doors: Sliding Doors
- Windows: Skylight(s)
- Basement: Full,Finished,Walk-Out Access,Sump Pump
- Number of fireplaces: 2
Interior area
- Total structure area: 1,980
- Total interior livable area: 1,980 sqft
Property
Parking
- Total spaces: 2
- Parking features: Attached, Garage, Garage Door Opener
- Attached garage spaces: 2
Features
- Levels: One
- Stories: 1
- Exterior features: Concrete Driveway, Fence, Pool
- Pool features: Above Ground
- Fencing: Partial
Lot
- Size: 0.39 Acres
- Dimensions: 100 x 170
- Features: Residential Lot
Details
- Additional structures: Shed(s), Storage, Second Garage
- Parcel number: 1422890810800003010000
- Special conditions: Standard
Construction
Type & style
- Home type: SingleFamily
- Architectural style: Ranch
- Property subtype: Single Family Residence
Materials
- Brick, Vinyl Siding
- Foundation: Poured
- Roof: Asphalt
Condition
- Resale
- Year built: 1955
Utilities & green energy
- Electric: Circuit Breakers
- Sewer: Connected
- Water: Connected, Public
- Utilities for property: Sewer Connected, Water Connected
Community & HOA
Location
- Region: Williamsville
Financial & listing details
- Price per square foot: $198/sqft
- Tax assessed value: $190,000
- Annual tax amount: $6,599
- Date on market: 3/4/2024
- Cumulative days on market: 8 days
- Listing terms: Cash,Conventional,FHA,VA Loan
Price history
| Date | Event | Price |
|---|---|---|
| 7/3/2024 | Sold | $392,000+3.2%$198/sqft |
Source:  NYSAMLSs #B1524077 Report a problem NYSAMLSs #B1524077 Report a problem | ||
| 3/14/2024 | Pending sale | $379,900$192/sqft |
Source: NYSAMLSs #B1524077 Report a problem | ||
| 3/4/2024 | Listed for sale | $379,900$192/sqft |
Source: NYSAMLSs #B1524077 Report a problem | ||
Public tax history
| Year | Property taxes | Tax assessment |
|---|---|---|
| 2025 | -- | $302,000 |
| 2024 | -- | $302,000 +58.9% |
| 2023 | -- | $190,000 |
| 2022 | -- | $190,000 |
| 2021 | -- | $190,000 |
| 2020 | -- | $190,000 |
| 2019 | -- | $190,000 |
| 2018 | -- | $190,000 |
| 2017 | $4,707 +114.4% | $190,000 +14.7% |
| 2016 | $2,195 | $165,600 |
| 2015 | -- | $165,600 |
| 2014 | -- | $165,600 |
| 2013 | -- | $165,600 |
| 2012 | -- | $165,600 |
| 2011 | -- | $165,600 |
| 2010 | -- | $165,600 |
| 2009 | -- | $165,600 +25.4% |
| 2008 | -- | $132,100 |
| 2007 | -- | $132,100 |
| 2006 | -- | $132,100 |
| 2005 | -- | $132,100 +14.9% |
| 2004 | -- | $115,000 |
| 2003 | -- | $115,000 +8.9% |
| 2002 | -- | $105,600 |
| 2001 | -- | $105,600 |
| 2000 | -- | $105,600 |
Find assessor info on the county website
Neighborhood: 14221
Nearby homes
- $378,4003 bd2 ba1.4k sqft71 Oakwood Dr, Buffalo, NY 14221Off Market
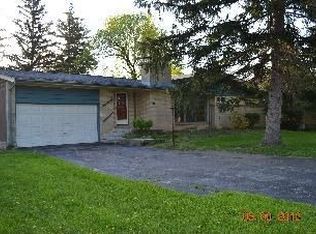
- $269,6003 bd1 ba1.2k sqft51 Oakwood Dr, Williamsville, NY 14221Off Market
- $264,1002 bd1 ba1.3k sqft28 Amherston Dr, Williamsville, NY 14221Off Market

- $519,6003 bd2 ba2.1k sqft24 Amherston Dr, Buffalo, NY 14221Off Market
- $290,0002 bd1 ba1.1k sqft54 Oakwood Dr, Buffalo, NY 14221Off Market
- $702,3005 bd2 ba4.4k sqft81 Oakwood Dr, Williamsville, NY 14221Off Market
- $296,0003 bd2 ba1.4k sqft43 Oakwood Dr, Williamsville, NY 14221Sold
- $319,6003 bd1 ba1.7k sqft86 Amherston Dr, Williamsville, NY 14221Off Market
Nearby schools
GreatSchools rating
- 7/10Mill Middle SchoolGrades: 5-8Distance: 1.9 mi
- 8/10Williamsville South High SchoolGrades: 9-12Distance: 1.2 mi
- 5/10Forest Elementary SchoolGrades: PK-4Distance: 2.7 mi
Schools provided by the listing agent
- Elementary: Forest Elementary
- Middle: Mill Middle
- High: Williamsville South High
- District: Williamsville
Source: NYSAMLSs. This data may not be complete. We recommend contacting the local school district to confirm school assignments for this home.
Sell for more on Zillow
Get a Zillow Showcase℠ listing at no additional cost and you could sell for .
$440,100
2% more
+$8,802
With Zillow Showcase(estimated)
$448,902
Sell for more on Zillow
Get a Zillow Showcase℠ listing at no additional cost and you could sell for .
$440,100
2% more
+$8,802
With Zillow Showcase(estimated)
$448,902
- New York
- Erie County
- Williamsville
- 14221
- 61 Oakwood Dr
