Skip main navigation
Sold for $1,255,000
  • Listing Provided by: HomeSmart, Evergreen Realty
    Bought with: Real Broker
    $1,255,000

    61 Ocaso St, Rancho Mission Viejo, CA 92694

    4beds
    2,094sqft
    Single Family Residence
    Built in 2018
    4,131 Square Feet Lot
    $1,384,300 Zestimate®
    $599/sqft
    $6,176 Estimated rent

    Home value

    $1,384,300

    $1.32M - $1.45M

    $6,176/mo

    Zestimate® history
    Loading
    Loading...

    Owner options

    List your home for rent

    $6,176/mo

    Rent Zestimate®

    Find your next renter with Zillow Rental Manager. Plus, with online applications, you can quickly screen prospective tenants – for free.

    Learn more

    $6,176/mo

    Rent Zestimate®

    Refinance and save

    $8,124/mo

    Est. payment

    Refinancing to a lower rate could help reduce your monthly payments and save thousands over the life of the loan.

    See today's rates

    $8,124/mo

    Est. payment

    Explore your selling options

    Work with a Zillow partner agent

    Leverage their expertise and Zillow's premium Showcase listings to get your home seen by more buyers.

    Get started

    List with your own agent

    Get your home in front of millions of buyers by listing it on Zillow.

    Learn how to do it

    Sell it yourself

    Take full control of how buyers see your home on Zillow by listing For Sale by Owner (FSBO).

    List your home

    What's special

    Pickelball courtsOverhead storage racksEnsuite bathExtra alcoveWhite shaker style cabinetsStylish pendant lightsSingle story living
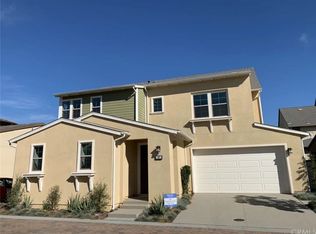
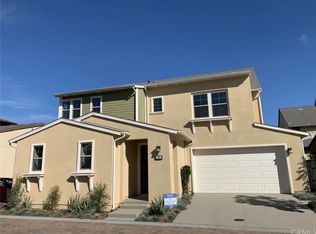
    Welcome To Single Story Living in the Resort Style Community Of Rancho Mission Viejo. This wonderful floorplan lives like a SINGLE LEVEL with 3 bedrooms and 3 full bathrooms on the first floor and a wonderful outdoor Ranch Room off the kitchen family room. Then upstairs is a large 4th bedroom, and 4th Full Bath which is the perfect spot for a bedroom suite, movie theater or office. Pull up to the cute Front Porch with covered seating area and the coveted driveway. Inside the property has been appointed with beautiful entry wall wood treatment, Gorgeous Light plank Floors, White Shaker Style Cabinets with two Glass Fronts, beautiful Quartz Countertops, Dreamy Tile Backsplash, Stainless Steel Appliances, and stylish Pendant Lights. Generous Great Room with adjacent Dining Area. Enjoy the View to the Backyard through the large windows and single French door accessing the large California Room, artificial turf, and citrus tree. This Open Floorplan was Masterfully Designed with the Primary suite at the back of the home and the secondary rooms on the other side of the home providing excellent privacy and noise mitigation. All of the rooms feel spacious with plantation shutters, Recessed Lights and plush Carpeting. One of the Secondary Baths includes a step in shower with mosaic tile floor, and beautiful framed mirror and the other two with tub/shower combo and all with Quartz Topped Vanity. The Primary Suite is a Private Sanctuary with Plush Carpeting, Custom Draperies, Ceiling fan, Recessed Lights and Custom Barn Door to the Ensuite Bath. Spa style bath doesn't compromise luxury with the upgraded Quartz Countertops, beautiful marble backsplash, framed mirror, Step in Oversized Shower with frameless enclosure, oversized soaking tub plus generous walk-in Closet. The Two Car Garage with commercial grade epoxy floors, custom gray cabinetry with workbench and slat wall, AND overhead storage racks plus extra alcove, make storage a breeze. Come Experience the Best Resort Style Community with ten pools, four workout gyms, pickelball courts, tennis courts, firepits, and more all accessible with your one HOA. Welcome Home! www.61ocaso.com

    Zillow last checked:

    Listing updated:

    Listing Provided by:

    Heather Hill DRE #01874459 949-322-2660,

    HomeSmart, Evergreen Realty

    Bought with:

    Gail Sedey, DRE #01202259

    Real Broker

    Source: CRMLS,MLS#: OC24002320MLS LogoOriginating MLS: California Regional MLS

    Facts & features

    Interior

    Bedrooms & bathrooms
    • Bedrooms: 4
    • Bathrooms: 4
    • Full bathrooms: 4
    • Main level bathrooms: 3
    • Main level bedrooms: 3
    Primary bedroom
    • Features: Main Level Primary
    Bedroom
    • Features: Bedroom on Main Level
    Bathroom
    • Features: Bathroom Exhaust Fan, Bathtub, Closet, Dual Sinks, Enclosed Toilet, Low Flow Plumbing Fixtures, Linen Closet, Quartz Counters, Soaking Tub, Separate Shower
    Kitchen
    • Features: Built-in Trash/Recycling, Kitchen Island, Kitchen/Family Room Combo, Pots & Pan Drawers, Quartz Counters, Walk-In Pantry
    Heating
    • Central, ENERGY STAR Qualified Equipment
    Cooling
    • Central Air, Dual, ENERGY STAR Qualified Equipment, High Efficiency
    Appliances
    • Included: Built-In Range, Convection Oven, Dishwasher, ENERGY STAR Qualified Appliances, ENERGY STAR Qualified Water Heater, Electric Oven, Gas Cooktop, Disposal, Gas Water Heater, High Efficiency Water Heater, Hot Water Circulator, Ice Maker, Microwave, Range Hood, Self Cleaning Oven, Tankless Water Heater, Vented Exhaust Fan, Water To Refrigerator, Water Heater, Dryer, Washer
    • Laundry: Washer Hookup, Gas Dryer Hookup, Laundry Room
    Features
    • Breakfast Bar, Ceiling Fan(s), Crown Molding, High Ceilings, Open Floorplan, Pantry, Quartz Counters, Recessed Lighting, Smart Home, Wired for Data, Bedroom on Main Level, Main Level Primary, Multiple Primary Suites, Primary Suite, Walk-In Pantry, Walk-In Closet(s)
    • Flooring: Carpet, Tile, Vinyl
    • Doors: ENERGY STAR Qualified Doors, French Doors, Mirrored Closet Door(s), Panel Doors
    • Windows: Blinds, Casement Window(s), Double Pane Windows, Drapes, ENERGY STAR Qualified Windows, Low-Emissivity Windows, Plantation Shutters, Screens
    • Has fireplace: No
    • Fireplace features: None
    • Common walls with other units/homes: No Common Walls
    Interior area
    • Total interior livable area: 2,094 sqft

    Property

    Parking
    • Total spaces: 2
    • Parking features: Concrete, Direct Access, Driveway Level, Door-Single, Driveway, Garage Faces Front, Garage, Garage Door Opener
    • Attached garage spaces: 2
    Accessibility
    • Accessibility features: Grab Bars, Low Pile Carpet, See Remarks, Accessible Doors, Accessible Hallway(s)
    Features
    • Levels: Two
    • Stories: 2
    • Entry location: 1
    • Patio & porch: Arizona Room, Concrete, Covered, Front Porch, Open, Patio, Porch
    • Exterior features: Lighting, Rain Gutters
    • Pool features: Community, Association
    • Has spa: Yes
    • Spa features: Association, Community
    • Fencing: Block
    • Has view: Yes
    • View description: Neighborhood
    Lot
    • Size: 4,131 sqft
    • Dimensions: 4131
    • Features: 11-15 Units/Acre, 6-10 Units/Acre, Back Yard, Cul-De-Sac, Drip Irrigation/Bubblers, Sprinklers In Rear, Sprinklers In Front, Level, Near Park, Sprinklers Timer, Street Level
    Details
    • Parcel number: 12530110
    • Special conditions: Standard

    Construction

    Type & style
    • Home type: SingleFamily
    • Architectural style: Contemporary,Craftsman
    • Property subtype: Single Family Residence
    Materials
    • Drywall, Frame, Glass, Concrete, Stucco
    • Foundation: Slab
    • Roof: Tile
    Condition
    • Turnkey
    • New construction: No
    • Year built: 2018
    Details
    • Builder model: Plan 1X
    • Builder name: Cal Atlantic/Lennar

    Utilities & green energy

    • Electric: Standard
    • Sewer: Public Sewer
    • Water: Public
    • Utilities for property: Cable Available, Electricity Available, Electricity Connected, Natural Gas Available, Natural Gas Connected, Phone Available, Sewer Available, Sewer Connected, Underground Utilities, Water Available, Water Connected
    Green energy
    • Energy efficient items: Appliances, Water Heater

    Community & neighborhood

    Security
    • Security features: Carbon Monoxide Detector(s), Fire Detection System, Fire Rated Drywall, Fire Sprinkler System, Smoke Detector(s)
    Community
    • Community features: Biking, Curbs, Dog Park, Gutter(s), Hiking, Storm Drain(s), Street Lights, Suburban, Sidewalks, Park, Pool
    Location
    • Region: Rancho Mission Viejo
    • Subdivision: Vivaz (Esviv)

    HOA & financial

    HOA
    • Has HOA: Yes
    • HOA fee: $349 monthly
    • Amenities included: Bocce Court, Clubhouse, Sport Court, Dog Park, Fitness Center, Fire Pit, Maintenance Grounds, Meeting Room, Management, Meeting/Banquet/Party Room, Maintenance Front Yard, Outdoor Cooking Area, Barbecue, Picnic Area, Paddle Tennis, Playground, Pickleball, Pool, Pets Allowed, Racquetball, Recreation Room
    • Association name: Rancho MMC
    • Association phone: 949-625-6500

    Other

    Other facts
    • Listing terms: Cash,Cash to New Loan,Conventional,Fannie Mae,Freddie Mac,VA Loan
    • Road surface type: Paved

    Price history

    DateEventPrice
    2/5/2024Sold$1,255,000+4.6%$599/sqft
    Source: CRMLS #OC24002320 Report a problem
    1/25/2024Pending sale$1,199,995$573/sqft
    Source: CRMLS #OC24002320 Report a problem
    1/17/2024Contingent$1,199,995$573/sqft
    Source: CRMLS #OC24002320 Report a problem
    1/8/2024Listed for sale$1,199,995+4.3%$573/sqft
    Source: CRMLS #OC24002320 Report a problem
    9/19/2022Sold$1,150,000-1.6%$549/sqft
    Source: Public Record Report a problem
    9/6/2022Contingent$1,169,000$558/sqft
    Source: CRMLS #OC22141098 Report a problem
    8/26/2022Price change$1,169,000-2.5%$558/sqft
    Source: CRMLS #OC22141098 Report a problem
    8/17/2022Price change$1,199,000-4%$573/sqft
    Source: CRMLS #OC22141098 Report a problem
    8/4/2022Listed for sale$1,249,000+4.1%$596/sqft
    Source: CRMLS #OC22141098 Report a problem
    7/23/2022Contingent$1,200,000$573/sqft
    Source: CRMLS #OC22141098 Report a problem
    7/20/2022Listed for sale$1,200,000$573/sqft
    Source: CRMLS #OC22141098 Report a problem

    Public tax history

    YearProperty taxesTax assessment
    2025$19,108 +5.5%$1,280,100 +9.1%
    2024$18,116 +1.2%$1,173,000 +2%
    2023$17,898 +17.7%$1,150,000 +29.5%
    2022$15,210 +1%$887,997 +2%
    2021$15,066 -3.1%$870,586 +1%
    2020$15,552 $861,660 +2%
    2019$15,552 +0.2%$844,765 +264.7%
    2018$15,522 $231,610

    Find assessor info on the county website

    Neighborhood: 92694

    Nearby schools

    GreatSchools rating
    Schools provided by the listing agent
    • High: Tesoro

    Source: CRMLS. This data may not be complete. We recommend contacting the local school district to confirm school assignments for this home.

    Get a cash offer in 3 minutes
    Find out how much your home could sell for in as little as 3 minutes with a no-obligation cash offer.
    Estimated market value
    $1,384,300
    Get a cash offer in 3 minutes
    Find out how much your home could sell for in as little as 3 minutes with a no-obligation cash offer.
    Estimated market value
    $1,384,300