Welcome home for the Holidays! This lovely Colonial home features a beautifully landscaped front yard with a farmers porch. The first floor boasts dining room, oversized living room with stone fireplace, a half bath, plus laundry! The freshly painted eat in kitchen has newer appliances, recessed and under cabinet lighting with slider to a deck overlooking the large, level, fenced in backyard. The flexible floor plan offers options for an extended family. You enter the second floor through the center staircase which leads to five bedrooms, two full baths plus an upstairs laundry hook up. This home is in an ideal location, it is close to the commuter rail, plus major routes such as 495, 3, shopping, recreation, medical facilities and learning institutions. This home is a MUST SEE!
Sold for $740,000
$740,000
61 Old Elm St, Billerica, MA 01821
5beds
3,720sqft
Single Family Residence
Built in 1945
0.34 Acres Lot
$761,700 Zestimate®
$199/sqft
$4,488 Estimated rent
Home value
$761,700
$724,000 - $800,000
$4,488/mo
Zestimate® history
Owner options
List your home for rent
$4,488/mo
Rent Zestimate®
Find your next renter with Zillow Rental Manager. Plus, with online applications, you can quickly screen prospective tenants – for free.
$4,488/mo
Rent Zestimate®
Refinance and save
$4,948/mo
Est. payment
Refinancing to a lower rate could help reduce your monthly payments and save thousands over the life of the loan.
$4,948/mo
Est. payment
Explore your selling options
Work with a Zillow partner agent
Leverage their expertise and Zillow's premium Showcase listings to get your home seen by more buyers.
Get startedList with your own agent
Get your home in front of millions of buyers by listing it on Zillow.
Learn how to do itSell it yourself
Take full control of how buyers see your home on Zillow by listing For Sale by Owner (FSBO).
List your homeWhat's special
Flexible floor planStone fireplaceHalf bathFarmers porchBeautifully landscaped front yardNewer appliancesMedical facilities
Zillow last checked:
Listing updated:
Listed by:
Lynne Marshall 978-360-0480,
ERA Key Realty Services 978-614-1600
Bought with:
Joan Denaro
RE/MAX Partners
Source: MLS PIN,MLS#: 73183556
Facts & features
Interior
Bedrooms & bathrooms
- Bedrooms: 5
- Bathrooms: 3
- Full bathrooms: 2
- 1/2 bathrooms: 1
Primary bedroom
- Features: Bathroom - Full, Walk-In Closet(s), Flooring - Hardwood
- Level: Second
- Area: 232.63
- Dimensions: 11.58 x 20.08
Bedroom 2
- Features: Flooring - Hardwood
- Level: Second
- Area: 1310.83
- Dimensions: 11.92 x 110
Bedroom 3
- Features: Flooring - Hardwood
- Level: Second
- Area: 117.76
- Dimensions: 10.17 x 11.58
Bedroom 4
- Features: Flooring - Hardwood
- Level: Second
- Area: 120.66
- Dimensions: 10.42 x 11.58
Bedroom 5
- Features: Walk-In Closet(s), Flooring - Hardwood
- Level: Second
- Area: 110.08
- Dimensions: 10.08 x 10.92
Bathroom 1
- Features: Bathroom - Half, Flooring - Stone/Ceramic Tile
- Level: First
- Area: 31
- Dimensions: 4 x 7.75
Bathroom 2
- Features: Bathroom - Full, Flooring - Stone/Ceramic Tile, Washer Hookup
- Level: Second
- Area: 87.39
- Dimensions: 11.92 x 7.33
Bathroom 3
- Features: Bathroom - Full, Flooring - Stone/Ceramic Tile
- Level: Second
- Area: 47.67
- Dimensions: 6.5 x 7.33
Dining room
- Features: Flooring - Hardwood, Balcony / Deck, Exterior Access, Slider
- Level: First
- Area: 152.83
- Dimensions: 14 x 10.92
Family room
- Features: Bathroom - Half, Cathedral Ceiling(s), Flooring - Hardwood, Balcony / Deck, Deck - Exterior, Exterior Access, Sunken
- Level: First
- Area: 542.29
- Dimensions: 23.75 x 22.83
Kitchen
- Features: Flooring - Hardwood, Flooring - Wood, Countertops - Stone/Granite/Solid, Stainless Steel Appliances, Gas Stove
- Level: First
- Width: 12.67
Living room
- Features: Flooring - Hardwood, Deck - Exterior, Exterior Access, Slider
- Level: First
- Area: 252.9
- Dimensions: 21.83 x 11.58
Heating
- Natural Gas
Cooling
- Window Unit(s)
Appliances
- Included: Gas Water Heater, Range, Dishwasher, Microwave, Refrigerator, Washer, Dryer
- Laundry: In Basement, Gas Dryer Hookup, Washer Hookup
Features
- Flooring: Tile, Hardwood
- Basement: Full,Interior Entry,Bulkhead,Concrete
- Number of fireplaces: 1
- Fireplace features: Family Room
Interior area
- Total structure area: 3,720
- Total interior livable area: 3,720 sqft
Property
Parking
- Total spaces: 4
- Parking features: Off Street, Paved
- Uncovered spaces: 4
Features
- Patio & porch: Porch, Deck - Composite, Patio
- Exterior features: Porch, Deck - Composite, Patio, Storage, Fenced Yard
- Fencing: Fenced/Enclosed,Fenced
Lot
- Size: 0.34 Acres
- Features: Cleared, Level
Details
- Parcel number: M:0015 B:0252 L:1,366351
- Zoning: 1
Construction
Type & style
- Home type: SingleFamily
- Architectural style: Colonial
- Property subtype: Single Family Residence
Materials
- Frame
- Foundation: Concrete Perimeter, Block
- Roof: Shingle
Condition
- Year built: 1945
Utilities & green energy
- Electric: 220 Volts
- Sewer: Public Sewer
- Water: Public
- Utilities for property: for Gas Range, for Gas Dryer, Washer Hookup
Community & HOA
Community
- Features: Public Transportation, Shopping, Walk/Jog Trails, Golf, Medical Facility, Highway Access, House of Worship, Public School, T-Station
HOA
- Has HOA: No
Location
- Region: Billerica
Financial & listing details
- Price per square foot: $199/sqft
- Tax assessed value: $511,500
- Annual tax amount: $6,072
- Date on market: 9/21/2026
- Listing terms: Contract
Price history
| Date | Event | Price |
|---|---|---|
| 12/29/2023 | Sold | $740,000+15.6%$199/sqft |
Source: MLS PIN #73183556 Report a problem | ||
| 12/5/2023 | Listed for sale | $639,900+166.6%$172/sqft |
Source: MLS PIN #73183556 Report a problem | ||
| 7/28/2011 | Sold | $240,000-20%$65/sqft |
Source: Public Record Report a problem | ||
| 3/19/2011 | Listing removed | $299,900$81/sqft |
Source: Bill Egan #71095073 Report a problem | ||
| 1/7/2011 | Listed for sale | $299,900-2.9%$81/sqft |
Source: Bill Egan #71095073 Report a problem | ||
| 11/14/2010 | Listing removed | $309,000$83/sqft |
Source: Bill Egan #71095073 Report a problem | ||
| 7/14/2010 | Price change | $309,000-6.1%$83/sqft |
Source: Bill Egan #71095073 Report a problem | ||
| 6/16/2010 | Listed for sale | $329,000-23.8%$88/sqft |
Source: Bill Egan #71095073 Report a problem | ||
| 9/22/2005 | Sold | $432,000$116/sqft |
Source: Public Record Report a problem | ||
Public tax history
| Year | Property taxes | Tax assessment |
|---|---|---|
| 2025 | $7,339 +14.3% | $645,500 +13.5% |
| 2024 | $6,421 +5.7% | $568,700 +11.2% |
| 2023 | $6,072 +11.4% | $511,500 +18.6% |
| 2022 | $5,449 +5.1% | $431,100 +8% |
| 2021 | $5,187 +8.3% | $399,000 +8.2% |
| 2020 | $4,791 +1.7% | $368,800 +5.5% |
| 2019 | $4,711 +2.8% | $349,500 +8.3% |
| 2018 | $4,581 +4.7% | $322,800 +4% |
| 2017 | $4,374 +4.8% | $310,400 +5.2% |
| 2016 | $4,173 +5.4% | $295,100 +4.6% |
| 2015 | $3,961 -0.5% | $282,100 +1.3% |
| 2014 | $3,980 +3.5% | $278,500 +3.6% |
| 2013 | $3,847 -9.7% | $268,800 -12.1% |
| 2012 | $4,258 +4.4% | $305,900 +1% |
| 2011 | $4,080 +3.8% | $302,900 -3.4% |
| 2010 | $3,931 +1.8% | $313,700 -6.1% |
| 2009 | $3,860 +5.7% | $334,200 +0.9% |
| 2008 | $3,651 +2% | $331,300 |
| 2007 | $3,578 +1.8% | $331,300 |
| 2006 | $3,515 +3.8% | $331,300 +7.6% |
| 2005 | $3,387 +9.7% | $307,900 +8.9% |
| 2004 | $3,088 +8.4% | $282,800 +9.8% |
| 2003 | $2,849 +16.2% | $257,600 +30.6% |
| 2002 | $2,451 +3.8% | $197,200 +26.2% |
| 1999 | $2,362 +44.9% | $156,300 +45.1% |
| 1995 | $1,630 | $107,700 |
Find assessor info on the county website
Neighborhood: 01821
Nearby homes
- $620,7003 bd2 ba2.4k sqft59 Old Elm St, Billerica, MA 01821Off Market

- $614,1003 bd2 ba1.9k sqft11 Nussey Ter, North Billerica, MA 01862Off Market
- $675,5003 bd2 ba1.5k sqft65 Old Elm St, Billerica, MA 01821Off Market
- $516,0002 bd1 ba1.3k sqft58 Old Elm St, Billerica, MA 01821Off Market
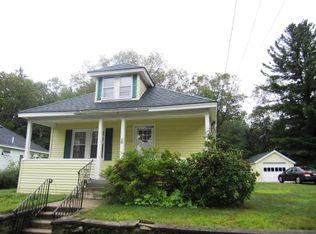
- $662,7003 bd1 ba1.9k sqft9 Nussey Ter, North Billerica, MA 01862Off Market
- $491,5002 bd1 ba1.2k sqft56 Old Elm St, Billerica, MA 01821Off Market
- $504,5002 bd1 ba1k sqft57 Old Elm St, Billerica, MA 01821Sold
- $671,2003 bd2 ba1.8k sqft67 Old Elm St, Billerica, MA 01821Off Market
Nearby schools
GreatSchools rating
- 6/10Hajjar Elementary SchoolGrades: K-4Distance: 0.7 mi
- 7/10Marshall Middle SchoolGrades: 5-7Distance: 1.6 mi
- 5/10Billerica Memorial High SchoolGrades: PK,8-12Distance: 2.1 mi
Get a cash offer in 3 minutes
Find out how much your home could sell for in as little as 3 minutes with a no-obligation cash offer.
Estimated market value
$761,700
Get a cash offer in 3 minutes
Find out how much your home could sell for in as little as 3 minutes with a no-obligation cash offer.
Estimated market value
$761,700
- Massachusetts
- Middlesex County
- Billerica
- 01821
- 61 Old Elm St
