Perfectly located townhome that just had 1st floor professionally painted, and both 1st and 2nd floors professionally cleaned (including carpets). It's move-in ready and offers vaulted ceilings, an open floor plan with plenty of kitchen space (including a pantry closet), an expansive deck and fenced rear yard too for great outdoor living with no homes behind the unit.
On the second floor, the primary bedroom has closets with built-in closet systems and direct access to the full bathroom. Both bedrooms have south- western exposure. and there is a flexible loft area ideally suited for an office, toy area or a gaming/tv nook.
The one car garage has plenty of space for storage in addition to built-in racks of storage in the basement/laundry area.
This townhome is available immediately and won't last long.
Closed
$295,000
61 Old Mill Lane, Queensbury, NY 12804
2beds
1,409sqft
Townhouse, Residential
Built in 1994
2,613 Square Feet Lot
$299,300 Zestimate®
$209/sqft
$3,132 Estimated rent
Home value
$299,300
$260,000 - $344,000
$3,132/mo
Zestimate® history
Owner options
List your home for rent
$3,132/mo
Rent Zestimate®
Find your next renter with Zillow Rental Manager. Plus, with online applications, you can quickly screen prospective tenants – for free.
$3,132/mo
Rent Zestimate®
Refinance and save
$2,836/mo
Est. payment
Refinancing to a lower rate could help reduce your monthly payments and save thousands over the life of the loan.
$2,836/mo
Est. payment
Explore your selling options
Work with a Zillow partner agent
Leverage their expertise and Zillow's premium Showcase listings to get your home seen by more buyers.
Get startedList with your own agent
Get your home in front of millions of buyers by listing it on Zillow.
Learn how to do itSell it yourself
Take full control of how buyers see your home on Zillow by listing For Sale by Owner (FSBO).
List your homeWhat's special
Expansive deckFenced rear yardOpen floor planVaulted ceilingsPantry closetPlenty of kitchen space
Zillow last checked:
Listing updated:
Listed by:
Steven Jackoski 518-376-3291,
Hunt ERA
Bought with:
Kendra Mango, 10401355155
Venture Fox Realty Group LLC
Source: Global MLS,MLS#: 202614472
Facts & features
Interior
Bedrooms & bathrooms
- Bedrooms: 2
- Bathrooms: 2
- Full bathrooms: 1
- 1/2 bathrooms: 1
Bedroom
- Level: Second
Bedroom
- Level: Second
Dining room
- Level: First
Kitchen
- Level: First
Living room
- Level: First
Heating
- Forced Air, Natural Gas
Cooling
- Central Air
Appliances
- Included: Dishwasher, Gas Water Heater, Microwave, Range, Refrigerator, Washer/Dryer
- Laundry: In Basement
Features
- Ceiling Fan(s), Vaulted Ceiling(s)
- Basement: Unfinished
Interior area
- Total structure area: 1,409
- Total interior livable area: 1,409 sqft
- Finished area above ground: 1,409
- Finished area below ground: 0
Property
Parking
- Total spaces: 3
- Parking features: Tandem, Paved, Driveway, Garage Door Opener
- Garage spaces: 1
- Has uncovered spaces: Yes
Features
- Patio & porch: Deck
- Fencing: Vinyl,Back Yard,Privacy
Lot
- Size: 2,613 Square Feet
Details
- Parcel number: 523400 302.46115.7
- Special conditions: Standard
Construction
Type & style
- Home type: Townhouse
- Property subtype: Townhouse, Residential
Materials
- Vinyl Siding
- Roof: Shingle,Asphalt
Condition
- New construction: No
- Year built: 1994
Utilities & green energy
- Sewer: Other, Septic Tank
- Water: Public
Community & HOA
Community
- Subdivision: Dixon Heights
HOA
- Has HOA: Yes
- Amenities included: None
- Services included: Other
- HOA fee: $900 annually
Location
- Region: Queensbury
Financial & listing details
- Price per square foot: $209/sqft
- Tax assessed value: $260,000
- Annual tax amount: $1,030
- Date on market: 4/4/2026
- Listing terms: Cash
Price history
| Date | Event | Price |
|---|---|---|
| 5/6/2026 | Sold | $295,000+7.3%$209/sqft |
Source:  Global MLS #202614472 Report a problem Global MLS #202614472 Report a problem | ||
| 4/5/2026 | Pending sale | $274,999$195/sqft |
Source: Global MLS #202614472 Report a problem | ||
| 4/4/2026 | Listed for sale | $274,999+62.7%$195/sqft |
Source: Global MLS #202614472 Report a problem | ||
| 8/1/2011 | Listing removed | $169,000+9%$120/sqft |
Source: Visual Tour #201025453 Report a problem | ||
| 4/7/2011 | Sold | $155,000-8.3%$110/sqft |
Source: Global MLS #110316 Report a problem | ||
| 11/12/2010 | Price change | $169,000-4.8%$120/sqft |
Source: Realty USA #201025453 Report a problem | ||
| 11/10/2010 | Price change | $177,500+5%$126/sqft |
Source: Realty USA #201025453 Report a problem | ||
| 11/6/2010 | Price change | $169,000-4.8%$120/sqft |
Source: Realty USA #201025453 Report a problem | ||
| 7/29/2010 | Listed for sale | $177,500+69%$126/sqft |
Source: Realty USA #201025453 Report a problem | ||
| 1/4/2007 | Sold | $105,000+34.8%$75/sqft |
Source: Public Record Report a problem | ||
| 4/27/1995 | Sold | $77,900$55/sqft |
Source: Public Record Report a problem | ||
Public tax history
| Year | Property taxes | Tax assessment |
|---|---|---|
| 2025 | -- | $234,000 |
| 2024 | -- | $234,000 +35.9% |
| 2023 | -- | $172,200 |
| 2022 | -- | $172,200 |
| 2021 | -- | $172,200 +3.7% |
| 2020 | -- | $166,000 |
| 2019 | -- | $166,000 |
| 2018 | -- | $166,000 +7.2% |
| 2017 | $2,943 | $154,800 |
| 2016 | -- | $154,800 |
| 2015 | -- | $154,800 +17.1% |
| 2014 | -- | $132,200 |
| 2013 | -- | $132,200 |
| 2012 | -- | $132,200 |
| 2011 | -- | $132,200 |
| 2010 | -- | $132,200 |
| 2009 | -- | $132,200 |
| 2008 | -- | $132,200 |
| 2007 | -- | $132,200 |
| 2006 | -- | $132,200 |
| 2005 | -- | $132,200 +81.8% |
| 2004 | -- | $72,700 |
| 2002 | -- | $72,700 |
| 2001 | -- | $72,700 |
Find assessor info on the county website
Neighborhood: Glens Falls North
Nearby homes
- $328,4004 bd3 ba1.6k sqft59 Old Mill Ln, Queensbury, NY 12804Off Market
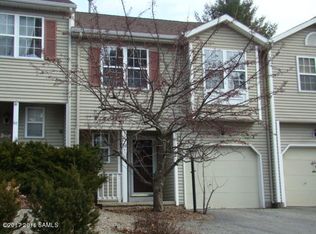
- $272,9503 bd2 ba1.4k sqft63 Old Mill Ln, Queensbury, NY 12804Sold

- $307,3003 bd1 ba1.4k sqft57 Old Mill Ln, Queensbury, NY 12804Off Market
- $307,0003 bd2 ba1.6k sqft65 Old Mill Ln, Queensbury, NY 12804Sold

- $600-- bd-- ba-- sqftDixon Rd, Queensbury, NY 12804Off Market
- $298,0002 bd1 ba1.4k sqft67 Old Mill Ln, Queensbury, NY 12804Off Market
- $291,1002 bd1 ba1.5k sqft69 Old Mill Ln, Queensbury, NY 12804Off Market
- $302,4003 bd1 ba1.4k sqft66 Old Mill Ln, Queensbury, NY 12804Off Market
Nearby schools
GreatSchools rating
- 6/10Queensbury Elementary SchoolGrades: PK-4Distance: 0.8 mi
- 7/10Queensbury Middle SchoolGrades: 6-8Distance: 0.6 mi
- 5/10Queensbury Senior High SchoolGrades: 9-12Distance: 0.8 mi
Schools provided by the listing agent
- Elementary: Queensbury
- High: Queensbury Senior
Source: Global MLS. This data may not be complete. We recommend contacting the local school district to confirm school assignments for this home.
Sell for more on Zillow
Get a Zillow Showcase℠ listing at no additional cost and you could sell for .
$299,300
2% more
+$5,986
With Zillow Showcase(estimated)
$305,286
- New York
- Warren County
- Queensbury
- 12804
- Glens Falls North
- 61 Old Mill Lane
Nearby cities
Nearby neighborhoods
Nearby zip codes
Other Queensbury Topics
