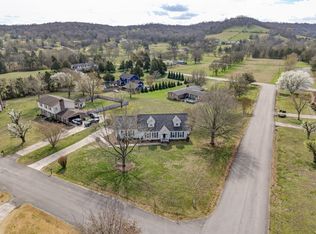
A STUNNING all-brick HOME in the HIGHLY DESIRABLE Wells Plateau Neighborhood!!! If you’ve been waiting for space, storage, and solid construction —this is it!!! With just over 2000 sqft of living space this LOVELY home boasts 3 bedrooms & 2 bathrooms, with a FLEX SPACE that could easily make the perfect home office, playroom, or hobby room, and an OVERSIZED master suite with a therapeutic, walk-in spa bathtub. As you walk inside to the spacious open & inviting floor plan you’ll be greeted by the living area with a cozy gas fireplace & vaulted ceiling, the beautifully appointed eat-in kitchen with quartz countertops, tons of cabinet space, & stainless steel appliances, and formal dining room.
Under contract
$317,500
61 Old Mill Way, Fayetteville, TN 37334
3beds
2,013sqft
Single Family Residence
Built in ----
0.55 Acres Lot
$313,500 Zestimate®
$158/sqft
$-- HOA
What's special
All-brick homeCozy gas fireplaceStainless steel appliancesBeautifully appointed eat-in kitchenTons of cabinet spaceVaulted ceilingQuartz countertops
- 146 days |
- 30 |
- 1 |
Zillow last checked:
Listing updated:
Listed by:
Van Massey 931-433-0600,
Van Massey Realty & Auction 931-433-8686
Source: ValleyMLS,MLS#: 21910748
Facts & features
Interior
Bedrooms & bathrooms
- Bedrooms: 3
- Bathrooms: 2
- Full bathrooms: 2
Rooms
- Room types: Master Bedroom, Living Room, Bedroom 2, Bedroom 3, Kitchen
Primary bedroom
- Features: Ceiling Fan(s)
- Level: First
Bedroom 2
- Level: First
- Area: 144
- Dimensions: 12 x 12
Bedroom 3
- Level: First
- Area: 143
- Dimensions: 13 x 11
Kitchen
- Features: Ceiling Fan(s)
Living room
- Features: Ceiling Fan(s)
- Area: 272
- Dimensions: 17 x 16
Heating
- Central 1
Cooling
- Central 1
Features
- Basement: Basement
- Number of fireplaces: 1
- Fireplace features: Gas Log, One
Interior area
- Total interior livable area: 2,013 sqft
Property
Parking
- Parking features: Garage-Two Car, Driveway-Concrete
Features
- Levels: One
- Stories: 1
Lot
- Size: 0.55 Acres
Details
- Parcel number: 102OA02000000
Construction
Type & style
- Home type: SingleFamily
- Architectural style: Ranch
- Property subtype: Single Family Residence
Condition
- New construction: No
Utilities & green energy
- Sewer: Septic Tank
Community & HOA
Community
- Subdivision: Wells Plateau Estates
HOA
- Has HOA: No
Location
- Region: Fayetteville
Financial & listing details
- Price per square foot: $158/sqft
- Tax assessed value: $360,300
- Annual tax amount: $1,711
- Date on market: 2/26/2026
Estimated market value
$313,500
$288,000 - $342,000
$1,770/mo
Price history
| Date | Event | Price |
|---|---|---|
| 4/3/2026 | Contingent | $317,500$158/sqft |
Source:  RealTracs MLS as distributed by MLS GRID #3135309 Report a problem RealTracs MLS as distributed by MLS GRID #3135309 Report a problem | ||
| 3/25/2026 | Price change | $317,500-11.6%$158/sqft |
Source: RealTracs MLS as distributed by MLS GRID #3135309 Report a problem | ||
| 2/25/2026 | Listed for sale | $359,000-2.8%$178/sqft |
Source: RealTracs MLS as distributed by MLS GRID #3135309 Report a problem | ||
| 2/18/2026 | Listing removed | $369,500$184/sqft |
Source: RealTracs MLS as distributed by MLS GRID #3049910 Report a problem | ||
| 1/5/2026 | Price change | $369,500-3.5%$184/sqft |
Source: RealTracs MLS as distributed by MLS GRID #3049910 Report a problem | ||
| 12/8/2025 | Listed for sale | $383,000$190/sqft |
Source: RealTracs MLS as distributed by MLS GRID #3049910 Report a problem | ||
| 11/30/2025 | Contingent | $383,000$190/sqft |
Source: RealTracs MLS as distributed by MLS GRID #3049910 Report a problem | ||
| 11/28/2025 | Listed for sale | $383,000+89.1%$190/sqft |
Source: RealTracs MLS as distributed by MLS GRID #3049910 Report a problem | ||
| 9/23/2016 | Sold | $202,500-2.4%$101/sqft |
Source:  ValleyMLS #1041674 Report a problem ValleyMLS #1041674 Report a problem | ||
| 3/29/2016 | Listed for sale | $207,500+4%$103/sqft |
Source: RE/MAX Leading Edge #1715568 Report a problem | ||
| 6/30/2015 | Sold | $199,500+1.5%$99/sqft |
Source: Public Record Report a problem | ||
| 5/27/2015 | Listed for sale | $196,500+106.8%$98/sqft |
Source: Re/Max Leading Edge #1020710 Report a problem | ||
| 4/17/2015 | Sold | $95,000-48.6%$47/sqft |
Source: Public Record Report a problem | ||
| 7/27/2012 | Sold | $185,000$92/sqft |
Source: Public Record Report a problem | ||
| 5/2/2012 | Price change | $185,000-7.5%$92/sqft |
Source: RE/MAX Leading Edge #1319527 Report a problem | ||
| 11/13/2011 | Listed for sale | $199,900+6.4%$99/sqft |
Source: RE/MAX Leading Edge #1319527 Report a problem | ||
| 10/10/2008 | Sold | $187,900$93/sqft |
Source: Public Record Report a problem | ||
Public tax history
| Year | Property taxes | Tax assessment |
|---|---|---|
| 2025 | $1,711 | $90,075 |
| 2024 | $1,711 +11.9% | $90,075 +69.7% |
| 2023 | $1,530 +37.1% | $53,075 |
| 2022 | $1,116 | $53,075 |
| 2021 | $1,116 | $53,075 |
| 2020 | $1,116 | $53,075 |
| 2019 | $1,116 -6.6% | $53,075 +10.2% |
| 2018 | $1,195 0% | $48,175 |
| 2017 | $1,195 | $48,175 |
| 2016 | -- | $48,175 |
| 2015 | -- | $48,175 |
| 2014 | $944 | $48,175 |
| 2013 | -- | $48,175 |
| 2012 | $896 | $48,175 -3.7% |
| 2011 | $896 | $50,024 |
| 2010 | $896 +2.6% | $50,024 +2.6% |
| 2009 | $874 | $48,750 |
| 2008 | $874 +983.3% | $48,750 +983.3% |
| 2007 | $81 -19.7% | $4,500 |
| 2006 | $100 +63% | $4,500 +63% |
| 2005 | $62 | $2,760 |
| 2004 | $62 | $2,760 |
| 2002 | $62 | $2,760 |
| 2001 | -- | $2,760 |
Find assessor info on the county website
Monthly payment
Est. payment
Payment breakdown
Explore the cost of this home by adjusting the details. Changes won't be saved.Climate risks
Neighborhood: 37334
Nearby schools
GreatSchools rating
- 6/10Highland Rim Elementary SchoolGrades: PK-8Distance: 2 mi
- 7/10Lincoln County High SchoolGrades: 9-12Distance: 2.9 mi
Schools provided by the listing agent
- Elementary: Highland Rim
- Middle: Highland Rim
- High: Lincoln
Source: ValleyMLS. This data may not be complete. We recommend contacting the local school district to confirm school assignments for this home.
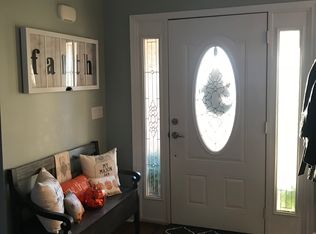
- $352,2003 bd2 ba1.9k sqft17 Bluebird Dr, Fayetteville, TN 37334Off Market
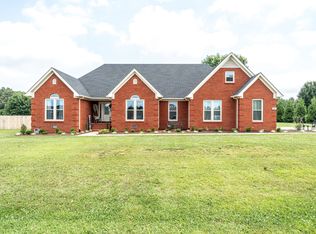
- $417,5003 bd2 ba2.5k sqft19 Blue Bird Dr, Fayetteville, TN 37334Sold
- $437,300-- bd2 ba2k sqft57 Old Mill Way, Fayetteville, TN 37334Off Market
- $52,3001 AcresOld Mill Way, Fayetteville, TN 37334Off Market
- $52,3000.5 AcresBlue Bird Dr, Fayetteville, TN 37334Off Market
- $340,2003 bd2 ba1.8k sqft56 Old Mill Way, Fayetteville, TN 37334Off Market
- $516,300-- bd3 ba2.5k sqft13 Blue Bird Dr, Fayetteville, TN 37334Off Market
- $355,3503 bd2 ba1.8k sqft21 Blue Bird Dr, Fayetteville, TN 37334Sold
A local agent can set up tours, give advice and negotiate with sellers.
A local lender can help you make sure your offer is ready when you are.
Similar homes
- $289,9003 bd2 ba2k sqft143 Prospect Rd, Fayetteville, TN 37334For Sale
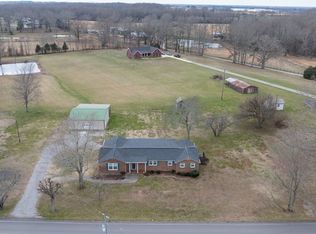
 MLS ID #3135078, Anna Morris. RealTracs MLS as distributed by MLS GRID
 - $304,0003 bd2 ba2.1k sqft8 Sharpes Hollow Rd, Fayetteville, TN 37334For Sale
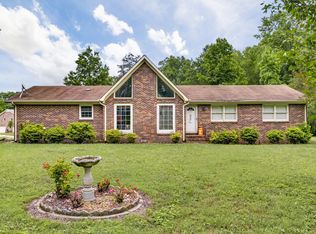 MLS ID #3223140, Kristen Steuver. RealTracs MLS as distributed by MLS GRID
 - $310,0003 bd2 ba1.9k sqft16 S Patrick Rd, Fayetteville, TN 37334For Sale
 MLS ID #3233745, Susan Allen. RealTracs MLS as distributed by MLS GRID
 - $355,0004 bd3 ba2.3k sqft201 Chadwick Dr, Fayetteville, TN 37334For Sale
 MLS ID #3145980, Melissa Pendergrass Burt. RealTracs MLS as distributed by MLS GRID
 - $279,9003 bd2 ba1.4k sqft14 Long Meadow Dr, Fayetteville, TN 37334For SaleMLS ID #3154799, Karen Payne Steele. RealTracs MLS as distributed by MLS GRID
- $250,0003 bd2 ba1.7k sqft140 Simmons Cir, Fayetteville, TN 37334For SaleMLS ID #3148687, Kaila Hampton Gentry. RealTracs MLS as distributed by MLS GRID
- $415,0003 bd3 ba2.2k sqft2501 Huntsville Hwy, Fayetteville, TN 37334For SaleMLS ID #21913199, Van Massey. ValleyMLS
- $275,0003 bd2 ba2k sqft176 Old Quick Rd, Fayetteville, TN 37334For SaleMLS ID #3070098, Seth Phillips. RealTracs MLS as distributed by MLS GRID
- $375,0004 bd3 ba2.3k sqft132 Ashton Cir, Fayetteville, TN 37334For SaleMLS ID #3181401, Olen Steve Mitchell. RealTracs MLS as distributed by MLS GRID
- $269,9003 bd2 ba2.8k sqft204 Bright Ave, Fayetteville, TN 37334For SaleMLS ID #3220807, Melissa Pendergrass Burt. RealTracs MLS as distributed by MLS GRID
- $230,0003 bd2 ba2k sqft125 Morton Dr, Fayetteville, TN 37334For SaleMLS ID #3147399, Ryan Charlick. RealTracs MLS as distributed by MLS GRID
- $399,9992 bd2 ba1.4k sqft173 Bellview Ave N, Fayetteville, TN 37334For SaleMLS ID #1531495, Fhonda Hatmaker. Greater Chattanooga Realtors
- $276,5003 bd2 ba1.5k sqft29 Annie Kate Dr, Fayetteville, TN 37334For SaleMLS ID #3282364, Melissa Pendergrass Burt. RealTracs MLS as distributed by MLS GRID
- $350,0003 bd2 ba1.5k sqft144 Shady Grove Rd, Flintville, TN 37335For SaleMLS ID #3248517, Brooke Rozell. RealTracs MLS as distributed by MLS GRID
- $310,0003 bd2 ba2.4k sqft127 Sanderson Rd, Meridianville, AL 35759For SaleMLS ID #21923147, Donnie Cornelison. ValleyMLS
- $298,0003 bd2 ba1.6k sqft112 Gerald Dr, Hazel Green, AL 35750For SaleMLS ID #21923305, Brandon Walker. ValleyMLS
- $225,0003 bd2 ba1.4k sqft917 3rd Ave, Fayetteville, TN 37334For SaleMLS ID #3175654, Susan Gatlin. RealTracs MLS as distributed by MLS GRID
- $450,0004 bd2 ba2.9k sqft411 2nd Ave, Fayetteville, TN 37334For SaleMLS ID #3158620, Olen Steve Mitchell. RealTracs MLS as distributed by MLS GRID
- $389,0002 bd2 ba1.4k sqft173 Bellview Rd, Taft, TN 38488For SaleMLS ID #3155828, Fhonda Hatmaker. RealTracs MLS as distributed by MLS GRID
- $350,0003 bd2 ba1.6k sqft184 Bullit Cir, Ardmore, AL 35739For SaleMLS ID #21918201, Haleigh Lehofer. ValleyMLS
