Skip main navigation
Pending
  • Price cut: $15K (6/18)
    $625,000

    61 Old Phinneys Lane, Barnstable, MA 02630

    2beds
    960sqft
    : 
    Loading
    Get pre-qualified
    Single Family Residence
    Built in 1932
    1.16 Acres Lot
    $608,000 Zestimate®
    $651/sqft
    $-- HOA

    What's special

    Modern finishesScreened porchAttached garageUpdated kitchenAdditional outbuildingGleaming hardwood floorsAmple counter space
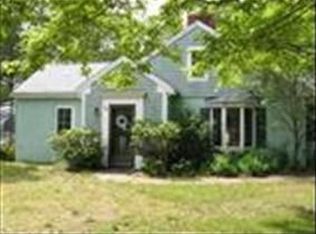
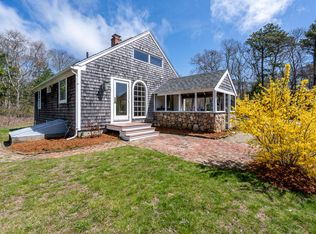
    Brand new septic system installed! This Cape Cod retreat located in desirable Barnstable, offers privacy, charm, and everyday comfort on a wooded lot in one of the Cape's most sought-after villages. This inviting home features gleaming hardwood floors, sun-filled living spaces, and an updated kitchen with stylish cabinetry, ample counter space, and modern finishes. Flexible layout includes comfortable bedrooms and refreshed baths, ideal for year-round living, seasonal enjoyment, or investment potential. The spacious mudroom/laundry area adds convenience, while the screened porch is perfect for morning coffee, summer dinners, or relaxing after a beach day. Attached garage plus an additional outbuilding provide excellent storage for bikes, kayaks, and beach gear. Enjoy peaceful outdoor surroundings with room to unwind or entertain. Ideally situated with easy access to Route 6A shopping and dining, minutes to Millway Beach, and a short drive to downtown Hyannis, ferries, restaurants, and more. A true Cape Cod escape.
    72 days
    |
    560
    |
    28
    |

    Zillow last checked:

    Listing updated:

    Listed by:

    Eric Dufault 774-634-5291,

    Keller Williams Realty

    Source: CCIMLS,MLS#: 22601761MLS Logo

      Facts & features

      Interior

      Bedrooms & bathrooms
      • Bedrooms: 2
      • Bathrooms: 2
      • Full bathrooms: 1
      • 1/2 bathrooms: 1
      Primary bedroom
      • Level: First
      Bedroom 2
      • Features: Bedroom 2
      • Level: First
      Dining room
      • Features: Dining Room
      • Level: First
      Kitchen
      • Features: Kitchen
      • Level: First
      Living room
      • Features: Living Room
      • Level: First
      Heating
      • Hot Water
      Cooling
      • None
      Appliances
      • Included: Electric Water Heater
      • Laundry: Laundry Room, First Floor
      Features
      • Flooring: Wood, Tile
      • Basement: Full,Interior Entry
      • Has fireplace: No
      Interior area
      • Total structure area: 960
      • Total interior livable area: 960 sqft

      Property

      Parking
      • Total spaces: 4
      • Parking features: Garage - Attached
      • Attached garage spaces: 1
      Features
      • Stories: 1
      • Patio & porch: Patio, Screened Porch
      Lot
      • Size: 1.16 Acres
      • Features: Conservation Area, School, Major Highway, Near Golf Course, Shopping, Marina, Wooded, Level, Cleared
      Details
      • Additional structures: Outbuilding
      • Parcel number: BARN M:276 L:024
      • Zoning: 1
      • Special conditions: None

      Construction

      Type & style
      • Home type: SingleFamily
      • Architectural style: Ranch
      • Property subtype: Single Family Residence
      Materials
      • Shingle Siding
      • Foundation: Concrete Perimeter
      • Roof: Asphalt, Pitched
      Condition
      • Actual
      • New construction: No
      • Year built: 1932

      Utilities & green energy

      • Sewer: Private Sewer

      Community & HOA

      HOA
      • Has HOA: No
      Location
      • Region: Barnstable

      Financial & listing details

      • Price per square foot: $651/sqft
      • Tax assessed value: $409,700
      • Annual tax amount: $3,786
      • Date on market: 4/27/2026
      • Cumulative days on market: 73 days
      • Road surface type: Paved

        Estimated market value

        $608,000

        $578,000 - $638,000

        $2,782/mo

        Price history

        DateEventPrice
        7/3/2026Pending sale$625,000$651/sqft
        Source: MLS PIN #73507888 Report a problem
        6/18/2026Price change$625,000-2.3%$651/sqft
        Source: MLS PIN #73507888 Report a problem
        4/27/2026Listed for sale$640,000$667/sqft
        Source: CCIMLS #22601761 Report a problem

        Public tax history

        YearProperty taxesTax assessment
        2025$3,786 +9.3%$409,700 +3.6%
        2024$3,465 +8.2%$395,600 +10.9%
        2023$3,202 +0.2%$356,600 +24.6%
        2022$3,195 +3.4%$286,300 +8.4%
        2021$3,091 -0.7%$264,000 +3.9%
        2020$3,114 +5.6%$254,000 +5.3%
        2019$2,949 +0.2%$241,300 +3.1%
        2018$2,944 +2.5%$234,000 +1.8%
        2017$2,873 +1.1%$229,800 -0.3%
        2016$2,842 +0.6%$230,500 -1.2%
        2015$2,825 +5.1%$233,300 +2.6%
        2014$2,687 +4.3%$227,300
        2013$2,575 +1.5%$227,300 -1.9%
        2012$2,536 +2.9%$231,800 -2.6%
        2011$2,465 +1.7%$237,900 +0.1%
        2010$2,424 -7.4%$237,600 -15.9%
        2009$2,619 +1.9%$282,500 -5.2%
        2008$2,570 +36.6%$298,100 +0.1%
        2007$1,882 -2.6%$297,800 -2.8%
        2006$1,933 +15.7%$306,300 +10.9%
        2005$1,670 -9%$276,100 +89%
        2004$1,835 $146,100
        2003$1,835 +39.8%$146,100
        2001$1,313 +14.9%$146,100 +63.6%
        2000$1,143 $89,300

        Find assessor info on the county website

        Monthly payment

        Est. payment

        Payment breakdown

        Explore the cost of this home by adjusting the details. Changes won't be saved.
        All calculations are estimates and provided by Zillow, Inc. for informational purposes only. Actual amounts may vary.
        HOA fees may include property taxes on listings classified as Co-Ops. Contact the listing agent and/or owner for fee details.
        Mortgage interest rates are dependent on a number of factors, including credit score, down payment, and repayment length. Interest rate data provided by Zillow Group Marketplace, Inc. as of 1/1/1970 from various mortgage lenders with which we have lead or other similar arrangements; the Estimated Payment is an average of those rates.
        See how much you could borrow to make a competitive offer.

        Climate risks

        Neighborhood: Hyannis

        Getting around

        7 / 100
        Car-Dependent
        31 / 100
        Somewhat Bikeable

        Nearby schools

        GreatSchools rating
        Schools provided by the listing agent
        • District: Barnstable

        Source: CCIMLS. This data may not be complete. We recommend contacting the local school district to confirm school assignments for this home.

        A local agent can set up tours, give advice and negotiate with sellers.

        Browse local experts

        Similar homes

        Skip to the end of the carouselSkip to the beginning of the carousel