HIGHEST AND BEST OFFERS DUE MONDAY, APRIL 29 BY 12 NOON. BETTER-THAN-NEW 2012 COLONIAL BOASTS $130K OF LUXURY IMPROVEMENTS on a picturesque acre with pool site options on the Norwalk/New Canaan line. Crafted by Kerschner Development, this home exudes exceptional craftsmanship in its intricate millwork and thoughtfully designed open floor plan. The foyer with wainscoting sets the stage to formal living room with bay window and wainscotting to formal dining room showcasing tray ceiling for added sophistication. The gourmet kitchen has casual dining space opening to family room with woodburning fireplace for added ambience and back deck via sliders for dining al fresco. 2-car garage and powder room complete main level. Upstairs, the Primary Suite awaits with a vaulted ceiling and bay window in the sitting area, two walk-in closets, and a luxurious bath boasting a double sink vanity, a spa-like shower, and jacuzzi tub. Three additional bedrooms share an oversized hall bath plus an upper laundry. The finished lower level offers a versatile space for a rec room/gym with walls of glass and slider to expanded patio with firepit. 3rd flr perfect for a home office or relaxation area. Outdoor living is a dream with the expansive back deck, patio with stone walls, and a flagstone front walkway leading to the covered front porch, and meticulously landscaped, irrigated grounds completing this exceptional property. Full house generator. 4 finished levels. Norwalk schools. Property in both Norwalk and New Canaan (taxes shared between the two towns) 2023 property taxes paid: Norwalk $15,666.30; $2,015.22 New Canaan
Sold for $1,375,000
$1,375,000
61 Old Rock Lane, Norwalk, CT 06850
4beds
4,685sqft
Single Family Residence
Built in 2012
1 Acres Lot
$1,578,900 Zestimate®
$293/sqft
$7,548 Estimated rent
Home value
$1,578,900
$1.48M - $1.69M
$7,548/mo
Zestimate® history
Owner options
List your home for rent
$7,548/mo
Rent Zestimate®
Find your next renter with Zillow Rental Manager. Plus, with online applications, you can quickly screen prospective tenants – for free.
$7,548/mo
Rent Zestimate®
Refinance and save
$7,749/mo
Est. payment
Refinancing to a lower rate could help reduce your monthly payments and save thousands over the life of the loan.
$7,749/mo
Est. payment
Explore your selling options
Work with a Zillow partner agent
Leverage their expertise and Zillow's premium Showcase listings to get your home seen by more buyers.
Get startedList with your own agent
Get your home in front of millions of buyers by listing it on Zillow.
Learn how to do itSell it yourself
Take full control of how buyers see your home on Zillow by listing For Sale by Owner (FSBO).
List your homeWhat's special
Primary suiteStone wallsCovered front porchBack deckExpansive back deckHome officeVersatile space
Zillow last checked:
Listing updated:
Listed by:
Sara Littlefield 203-253-3350,
BHHS Darien/New Canaan 203-655-5114
Bought with:
Gavin Sudhakar, RES.0825977
RE/MAX Right Choice
Source: Smart MLS,MLS#: 24012016
Facts & features
Interior
Bedrooms & bathrooms
- Bedrooms: 4
- Bathrooms: 4
- Full bathrooms: 3
- 1/2 bathrooms: 1
Rooms
- Room types: Bonus Room, Laundry
Primary bedroom
- Features: Bay/Bow Window, Cathedral Ceiling(s), Full Bath, Walk-In Closet(s), Hardwood Floor
- Level: Upper
- Area: 294 Square Feet
- Dimensions: 14 x 21
Bedroom
- Features: Hardwood Floor
- Level: Upper
- Area: 210 Square Feet
- Dimensions: 15 x 14
Bedroom
- Features: Hardwood Floor
- Level: Upper
- Area: 180 Square Feet
- Dimensions: 15 x 12
Bedroom
- Features: Hardwood Floor
- Level: Upper
- Area: 240 Square Feet
- Dimensions: 20 x 12
Primary bathroom
- Features: Granite Counters, Double-Sink, Stall Shower, Whirlpool Tub, Tile Floor
- Level: Upper
- Area: 143 Square Feet
- Dimensions: 13 x 11
Bathroom
- Features: Granite Counters, Double-Sink, Tub w/Shower, Tile Floor
- Level: Upper
- Area: 66 Square Feet
- Dimensions: 6 x 11
Bathroom
- Features: Stall Shower, Tile Floor
- Level: Lower
Dining room
- Features: High Ceilings, Hardwood Floor
- Level: Main
- Area: 168 Square Feet
- Dimensions: 12 x 14
Family room
- Features: Fireplace, Hardwood Floor
- Level: Main
- Area: 270 Square Feet
- Dimensions: 15 x 18
Kitchen
- Features: Granite Counters, Eating Space, Half Bath, Kitchen Island, Sliders, Hardwood Floor
- Level: Main
- Area: 294 Square Feet
- Dimensions: 21 x 14
Living room
- Features: Bay/Bow Window, Hardwood Floor
- Level: Main
- Area: 238 Square Feet
- Dimensions: 14 x 17
Office
- Features: Wall/Wall Carpet
- Level: Upper
- Area: 270 Square Feet
- Dimensions: 18 x 15
Other
- Features: Wall/Wall Carpet
- Level: Upper
- Area: 620 Square Feet
- Dimensions: 31 x 20
Rec play room
- Features: Full Bath, Wall/Wall Carpet
- Level: Lower
- Area: 928 Square Feet
- Dimensions: 32 x 29
Heating
- Forced Air, Other
Cooling
- Central Air
Appliances
- Included: Cooktop, Oven/Range, Microwave, Range Hood, Refrigerator, Dishwasher, Washer, Dryer, Water Heater
- Laundry: Upper Level
Features
- Open Floorplan, Entrance Foyer
- Doors: French Doors
- Basement: Full,Heated,Cooled,Interior Entry,Liveable Space
- Attic: Finished,Walk-up
- Number of fireplaces: 1
- Fireplace features: Insert
Interior area
- Total structure area: 4,685
- Total interior livable area: 4,685 sqft
- Finished area above ground: 3,414
- Finished area below ground: 1,271
Property
Parking
- Total spaces: 4
- Parking features: Attached, Paved, Off Street, Driveway, Garage Door Opener, Shared Driveway
- Attached garage spaces: 2
- Has uncovered spaces: Yes
Features
- Patio & porch: Deck, Patio
- Exterior features: Rain Gutters, Garden, Lighting, Stone Wall, Underground Sprinkler
- Waterfront features: Beach Access
Lot
- Size: 1 Acres
- Features: Dry, Level, Landscaped
Details
- Parcel number: 2614747
- Zoning: A3
- Other equipment: Generator
Construction
Type & style
- Home type: SingleFamily
- Architectural style: Colonial
- Property subtype: Single Family Residence
Materials
- Vinyl Siding
- Foundation: Concrete Perimeter
- Roof: Asphalt
Condition
- New construction: No
- Year built: 2012
Utilities & green energy
- Sewer: Septic Tank
- Water: Public
- Utilities for property: Cable Available
Green energy
- Energy efficient items: Insulation, Ridge Vents
Community & HOA
Community
- Features: Golf, Health Club, Library, Park, Near Public Transport, Shopping/Mall, Tennis Court(s)
- Security: Security System
- Subdivision: West Norwalk
HOA
- Has HOA: No
Location
- Region: Norwalk
Financial & listing details
- Price per square foot: $293/sqft
- Tax assessed value: $627,510
- Annual tax amount: $15,666
- Date on market: 7/19/2024
Price history
| Date | Event | Price |
|---|---|---|
| 7/15/2024 | Sold | $1,375,000+10%$293/sqft |
Source:  Smart MLS #24012016 Report a problem Smart MLS #24012016 Report a problem | ||
| 5/6/2024 | Pending sale | $1,250,000$267/sqft |
Source: Smart MLS #24012016 Report a problem | ||
| 4/25/2024 | Listed for sale | $1,250,000+47.2%$267/sqft |
Source: Smart MLS #24012016 Report a problem | ||
| 7/26/2012 | Sold | $849,000$181/sqft |
Source: Smart MLS #98531025 Report a problem | ||
Public tax history
| Year | Property taxes | Tax assessment |
|---|---|---|
| 2025 | $19,732 +1.6% | $831,190 |
| 2024 | $19,429 +24% | $831,190 +32.5% |
| 2023 | $15,666 +15.2% | $627,510 |
| 2022 | $13,604 +3.7% | $627,510 |
| 2021 | $13,121 -11.4% | $627,510 |
| 2020 | $14,813 +3.5% | $627,510 |
| 2019 | $14,306 0% | $627,510 +13.7% |
| 2018 | $14,312 +3.6% | $551,960 |
| 2017 | $13,812 +9.5% | $551,960 |
| 2015 | $12,612 -8.7% | $551,960 |
| 2014 | $13,821 +22.6% | $551,960 +6.2% |
| 2013 | $11,269 | $519,750 |
Find assessor info on the county website
Neighborhood: 06850
Nearby homes
- $1,935,0004 bd8 ba4.5k sqft57 Old Rock Ln, Norwalk, CT 06850Off Market

- $117,1800.37 acres61 Old Rock Ln, New Canaan, CT 06840Off Market
- $1,976,1005 bd6 ba5.1k sqft63 Old Rock Ln, Norwalk, CT 06850Off Market
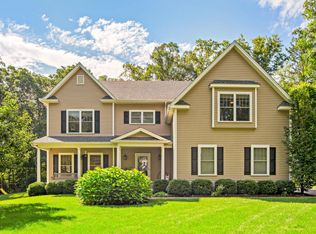
- $2,500,0004 bd3 ba4.4k sqft38 Old Rock Ln, New Canaan, CT 06840Sold
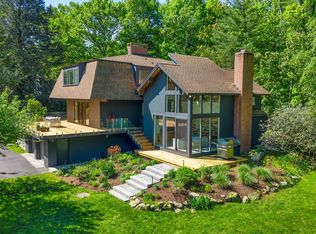
- $1,758,6104 bd3 ba3.8k sqft28 Old Rock Ln, New Canaan, CT 06840Off Market
- $1,628,2004 bd5 ba3.9k sqft59 Old Rock Ln, Norwalk, CT 06850Off Market
- $3,5002,178 sqft550 White Oak Shade Rd, New Canaan, CT 06840Off Market
- $2,092,2003 bd2 ba3.1k sqft540 White Oak Shade Rd, New Canaan, CT 06840Off Market
Nearby schools
GreatSchools rating
- 5/10Fox Run Elementary SchoolGrades: PK-5Distance: 0.9 mi
- 3/10Ponus Ridge Middle SchoolGrades: 6-8Distance: 1.5 mi
- 3/10Brien Mcmahon High SchoolGrades: 9-12Distance: 3.1 mi
Sell for more on Zillow
Get a Zillow Showcase℠ listing at no additional cost and you could sell for .
$1,578,900
2% more
+$31,578
With Zillow Showcase(estimated)
$1,610,478
Sell for more on Zillow
Get a Zillow Showcase℠ listing at no additional cost and you could sell for .
$1,578,900
2% more
+$31,578
With Zillow Showcase(estimated)
$1,610,478
- Connecticut
- Fairfield County
- Norwalk
- 06850
- 61 Old Rock Lane
