Tucked away in a private setting on 3.7 acres, this unique earth contact home offers
1,701 square feet of comfortable living space and plenty of room to spread out. Built in
1987, the home features 3 bedrooms and 1.5 baths with a functional layout designed for
everyday living. The main level includes 2 bedrooms, a full bath, main-level laundry, and
an open living, dining, and kitchen area that creates an inviting central gathering space.
The kitchen is equipped with a breakfast bar and an abundance of cabinetry for storage
and convenience. Upstairs, you’ll find a spacious family room, an additional bedroom,
and a half bath, providing flexible space for guests, hobbies, or a second living area. A
covered front porch offers the perfect spot to relax and take in the peaceful
surroundings, while the oversized one-car garage includes extra storage space.
Outside, the property is well-suited for those dreaming of a more self-sufficient lifestyle.
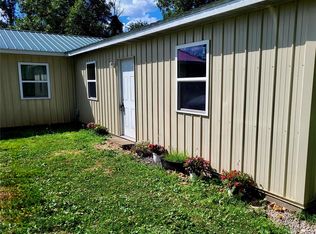
A 42x50 steel building, built in 2006, features a bathroom and wood stove, making it
ideal for a workshop, equipment storage, commercial use or a variety of hobby and
farm-related uses. A partially fenced area is already in place for small animals, adding
to the property’s homestead appeal. If you’ve been looking for privacy, usable acreage,
and a property with versatility, this one is worth a look.
Active under contract
Listed by: RE/MAX Realty Experts
Price cut: $25K (4/16)
$325,000
61 Old School Rd, Perryville, MO 63775
3beds
1,701sqft
Single Family Residence
Built in 1987
3.7 Acres Lot
$313,300 Zestimate®
$191/sqft
$-- HOA
What's special
Covered front porchInviting central gathering space
- 95 days |
- 26 |
- 0 |
Zillow last checked:
Listing updated:
Listed by:
Tracey J Hagan 573-768-5676,
RE/MAX Realty Experts
Source: MARIS,MLS#: 26015462 Originating MLS: Southeast Missouri REALTORS
Originating MLS: Southeast Missouri REALTORSFacts & features
Interior
Bedrooms & bathrooms
- Bedrooms: 3
- Bathrooms: 2
- Full bathrooms: 1
- 1/2 bathrooms: 1
- Main level bathrooms: 1
- Main level bedrooms: 2
Bedroom
- Features: Floor Covering: Carpeting
- Level: Main
- Area: 150.96
- Dimensions: 13.6x11.1
Bedroom 2
- Features: Floor Covering: Carpeting
- Level: Main
- Area: 143.99
- Dimensions: 12.1x11.9
Bedroom 3
- Features: Floor Covering: Carpeting
- Level: Upper
- Area: 250.66
- Dimensions: 16.6x15.1
Bathroom
- Features: Floor Covering: Ceramic Tile
- Level: Main
- Area: 72.9
- Dimensions: 9x8.1
Bathroom 2
- Description: half bath
- Features: Floor Covering: Laminate
- Level: Upper
- Area: 58.93
- Dimensions: 8.3x7.1
Dining room
- Features: Floor Covering: Ceramic Tile
- Level: Main
- Area: 128.76
- Dimensions: 11.1x11.6
Family room
- Features: Floor Covering: Carpeting
- Level: Upper
- Area: 388.33
- Dimensions: 25.7x15.11
Kitchen
- Features: Floor Covering: Ceramic Tile
- Level: Main
- Area: 126.44
- Dimensions: 11.6x10.9
Laundry
- Features: Floor Covering: Vinyl
- Area: 105
- Dimensions: 15x7
Living room
- Features: Floor Covering: Carpeting
- Level: Main
- Area: 264.25
- Dimensions: 17.5x15.1
Heating
- Forced Air, Natural Gas
Cooling
- Ceiling Fan(s), Central Air
Appliances
- Included: Exhaust Fan, Free-Standing Gas Range, Refrigerator, Electric Water Heater
- Laundry: Main Level
Features
- Ceiling Fan(s), Country Kitchen, Open Floorplan
- Flooring: Carpet, Ceramic Tile, Linoleum
- Windows: Double Pane Windows, Insulated Windows, Wood Frames
- Has basement: No
- Has fireplace: No
Interior area
- Total structure area: 1,701
- Total interior livable area: 1,701 sqft
- Finished area above ground: 1,701
Property
Parking
- Total spaces: 2
- Parking features: Attached, Carport, Garage Door Opener, Garage Faces Front
- Attached garage spaces: 1
- Carport spaces: 1
- Covered spaces: 2
Features
- Levels: Two
- Patio & porch: Covered, Front Porch
- Fencing: Barbed Wire
Lot
- Size: 3.7 Acres
- Features: Pasture, Private, Some Trees
Details
- Additional structures: Outbuilding
- Parcel number: 188.0028003000019.00000
- Special conditions: Standard
Construction
Type & style
- Home type: SingleFamily
- Architectural style: Earth House
- Property subtype: Single Family Residence
- Attached to another structure: Yes
Materials
- Brick, Concrete
- Foundation: Concrete Perimeter, Slab
- Roof: Architectural Shingle
Condition
- Year built: 1987
Utilities & green energy
- Electric: 220 Volts
- Sewer: Septic Tank
- Water: Public
- Utilities for property: Electricity Connected, Natural Gas Connected, Water Connected
Community & HOA
Community
- Subdivision: Unknown
HOA
- Has HOA: No
Location
- Region: Perryville
Financial & listing details
- Price per square foot: $191/sqft
- Tax assessed value: $156,980
- Annual tax amount: $1,233
- Date on market: 3/18/2026
- Cumulative days on market: 95 days
- Listing terms: Cash,Conventional,FHA,USDA Loan,VA Loan
- Inclusions: Building, Land
- Ownership: Private
- Electric utility on property: Yes
- Road surface type: Gravel
Estimated market value
$313,300
$298,000 - $329,000
$1,557/mo
Price history
| Date | Event | Price |
|---|---|---|
| 4/28/2026 | Contingent | $325,000$191/sqft |
Source:  MARIS #26015462 Report a problem MARIS #26015462 Report a problem | ||
| 4/16/2026 | Price change | $325,000-7.1%$191/sqft |
Source: MARIS #26015462 Report a problem | ||
| 3/18/2026 | Listed for sale | $350,000$206/sqft |
Source: MARIS #26015462 Report a problem | ||
Public tax history
| Year | Property taxes | Tax assessment |
|---|---|---|
| 2025 | $1,233 +5.6% | $28,514 +9.1% |
| 2024 | $1,168 +0.3% | $26,139 |
| 2023 | $1,164 | $26,139 +4.7% |
| 2022 | -- | $24,974 |
| 2021 | -- | $24,974 +6.7% |
| 2020 | -- | $23,416 |
| 2019 | -- | $23,416 +2.5% |
| 2018 | -- | $22,842 |
| 2017 | -- | $22,842 +4.6% |
| 2016 | -- | $21,829 -15.1% |
| 2015 | -- | $25,705 +20.9% |
| 2014 | -- | $21,261 |
| 2013 | -- | $21,261 |
| 2012 | -- | $21,261 |
Find assessor info on the county website
Monthly payment
Est. payment$--/mo
Payment breakdown
Explore the cost of this home by adjusting the details. Changes won't be saved.All calculations are estimates and provided by Zillow, Inc. for informational purposes only. Actual amounts may vary.
HOA fees may include property taxes on listings classified as Co-Ops. Contact the listing agent and/or owner for fee details.
Mortgage interest rates are dependent on a number of factors, including credit score, down payment, and repayment length. Interest rate data provided by Zillow Group Marketplace, Inc. as of 1/1/1970 from various mortgage lenders with which we have lead or other similar arrangements; the Estimated Payment is an average of those rates.
See how much you could borrow to make a competitive offer.
Climate risks
Neighborhood: 63775
Getting around
0 / 100
Car-DependentNearby schools
GreatSchools rating
- 4/10Perryville Elementary SchoolGrades: 3-5Distance: 10.1 mi
- 4/10Perry County Middle SchoolGrades: 6-8Distance: 10.1 mi
- 3/10Perryville Sr. High SchoolGrades: 9-12Distance: 10.1 mi
Schools provided by the listing agent
- Elementary: Perryville Elem.
- Middle: Perry Co. Middle
- High: Perryville Sr. High
Source: MARIS. This data may not be complete. We recommend contacting the local school district to confirm school assignments for this home.
A local agent can set up tours, give advice and negotiate with sellers.
A local lender can help you make sure your offer is ready when you are.


- Missouri
- Perry County
- Perryville
- 63775
- 61 Old School Rd
Nearby cities
Nearby neighborhoods
Nearby zip codes
Other Perryville Topics
